
ADU's (Accessory Dwelling Units)
Accessory Dwelling Units (ADUs) provide flexible living solutions—rental income, space for extended family, or a private work/live environment. Thomas Scrivner Construction designs and builds ADUs compliant with California ADU policies and Madera County regulations. With decades of local construction experience since 1977, we provide end-to-end ADU services including site feasibility, design coordination, permitting, foundation work, utilities, and interior finishes. ADUs are an effective way to increase property value and usable space without major land acquisitions.
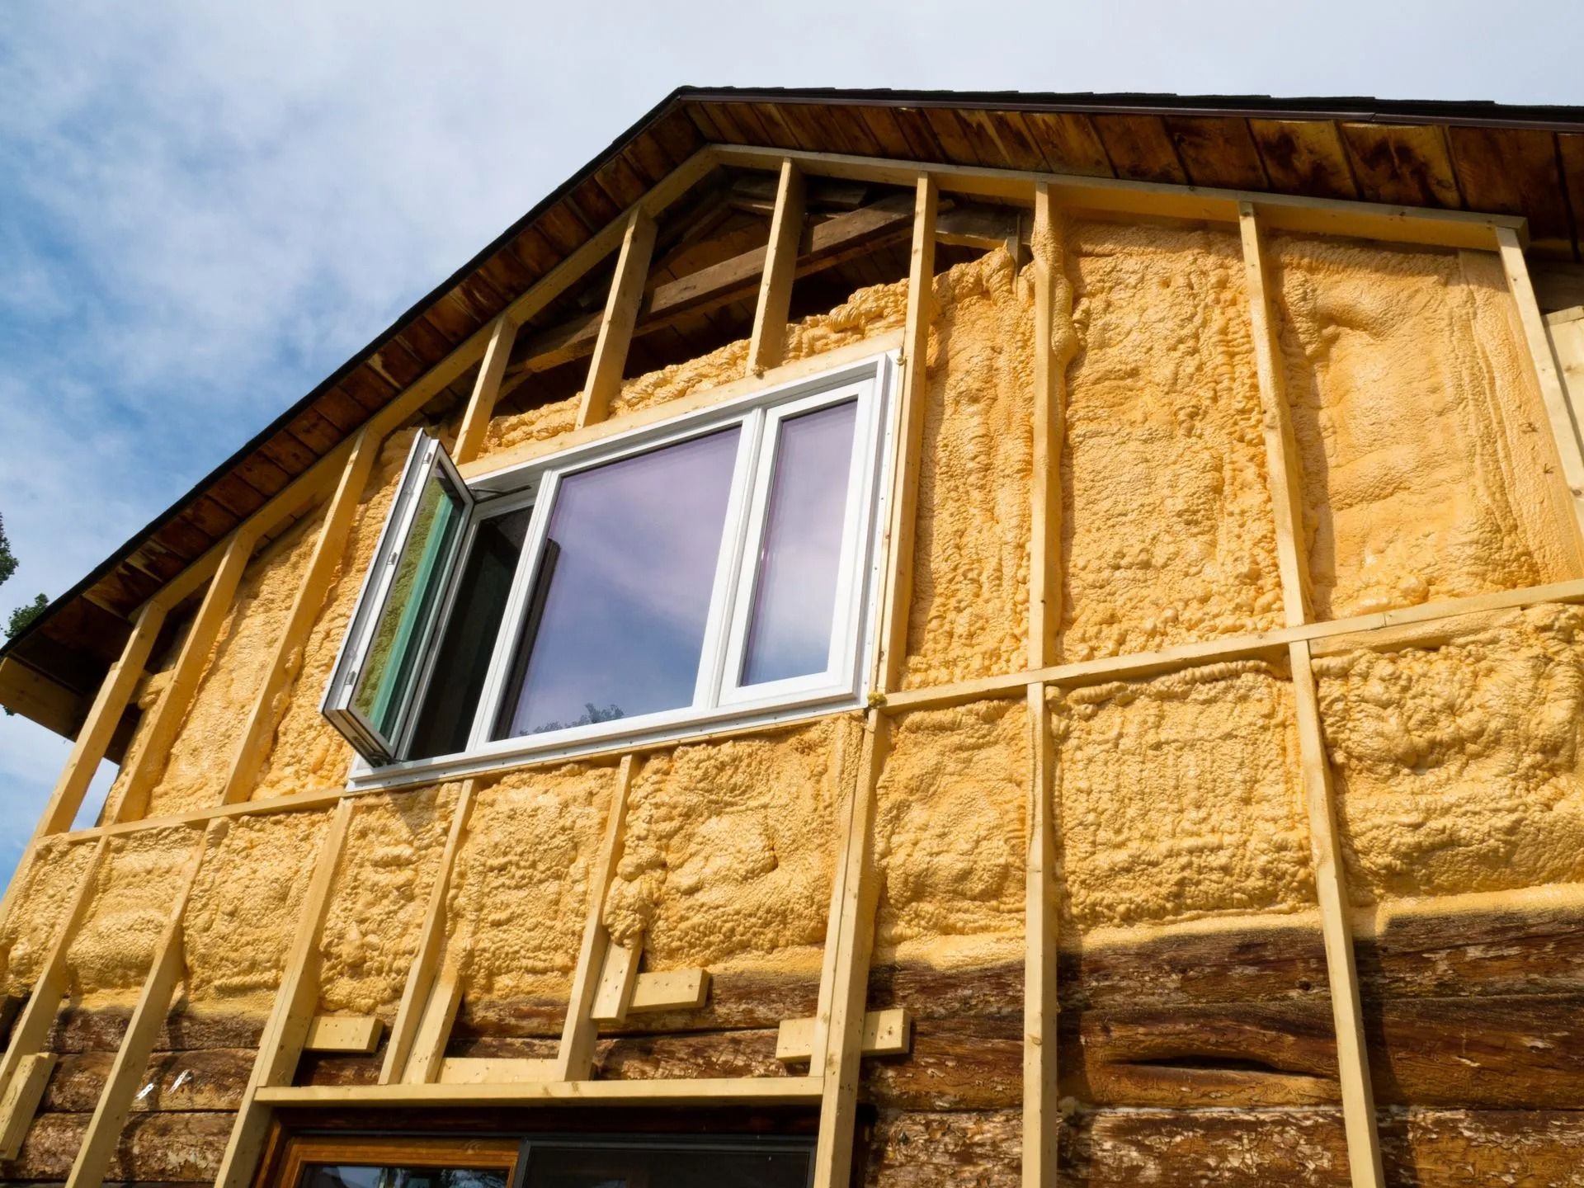
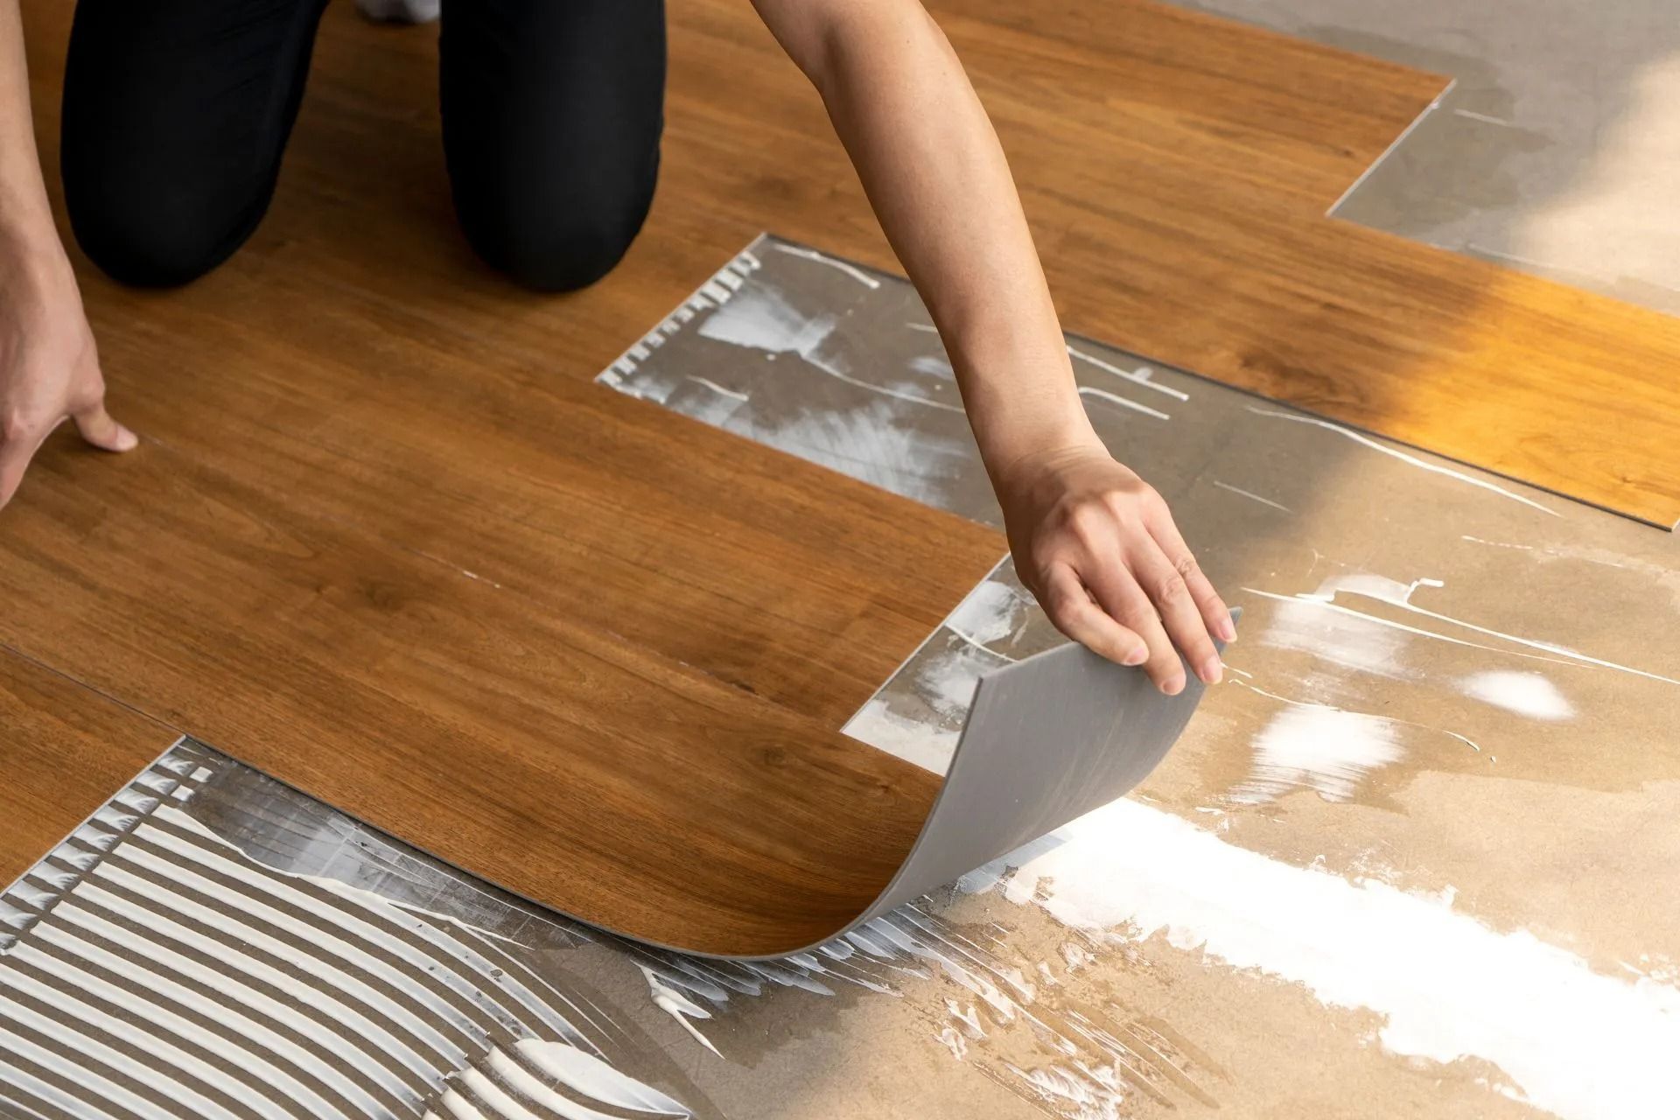
Why Room Additions Matter
ADUs respond to rising housing needs, multigenerational living trends, and homeowners seeking passive income. For many property owners, ADUs deliver new living spaces on existing lots with minimal impact to neighborhood fabric. With state policy encouraging ADU production and local code timelines becoming more predictable, constructing an ADU is often a practical investment that yields both lifestyle benefits and long-term financial returns.
Key Benefits of ADUs
Additional Living Space:
ADUs provide private spaces for family members, caretakers, or tenants.
Rental Income Potential:
Well-designed ADUs can generate steady rental income and improve cash flow for homeowners.
Property Value Increase:
ADUs often enhance property values and broaden market appeal.
Flexible Use:
ADUs can be used as home offices, guest suites, short-term rentals (where permitted), or permanent residences.
Efficient Use of Lot:
ADUs maximize the utility of existing land without requiring relocation.
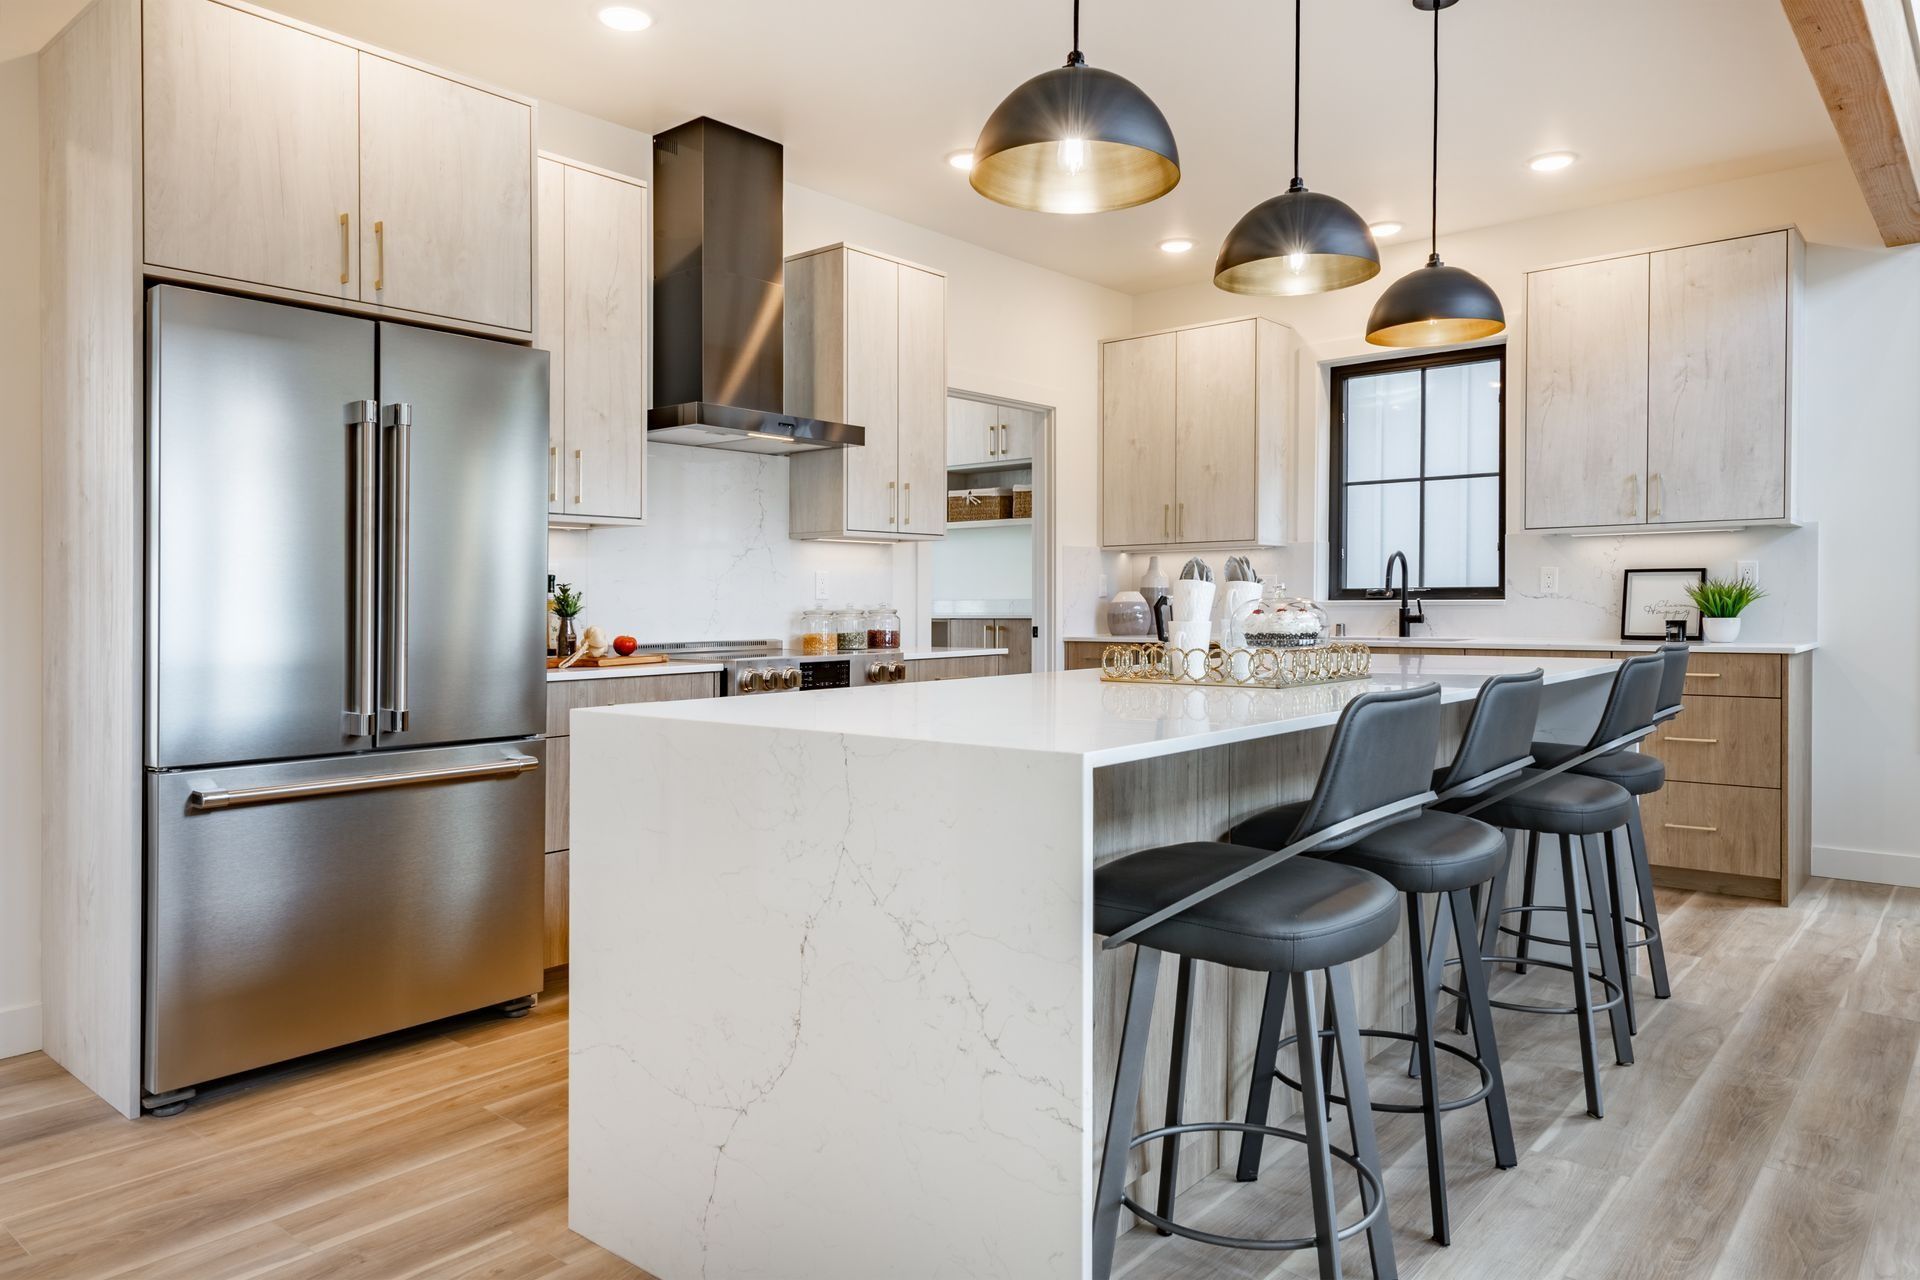
From initial consultation to final walkthrough, we emphasize proactive communication. We establish milestones, provide written estimates with allowances and exclusions, and maintain an on-site presence to ensure consistency. Regular updates and photos keep clients informed about progress. Quality control checks are performed at critical milestones—framing, mechanical rough-in, insulation, and finish—to ensure each phase meets our standards.
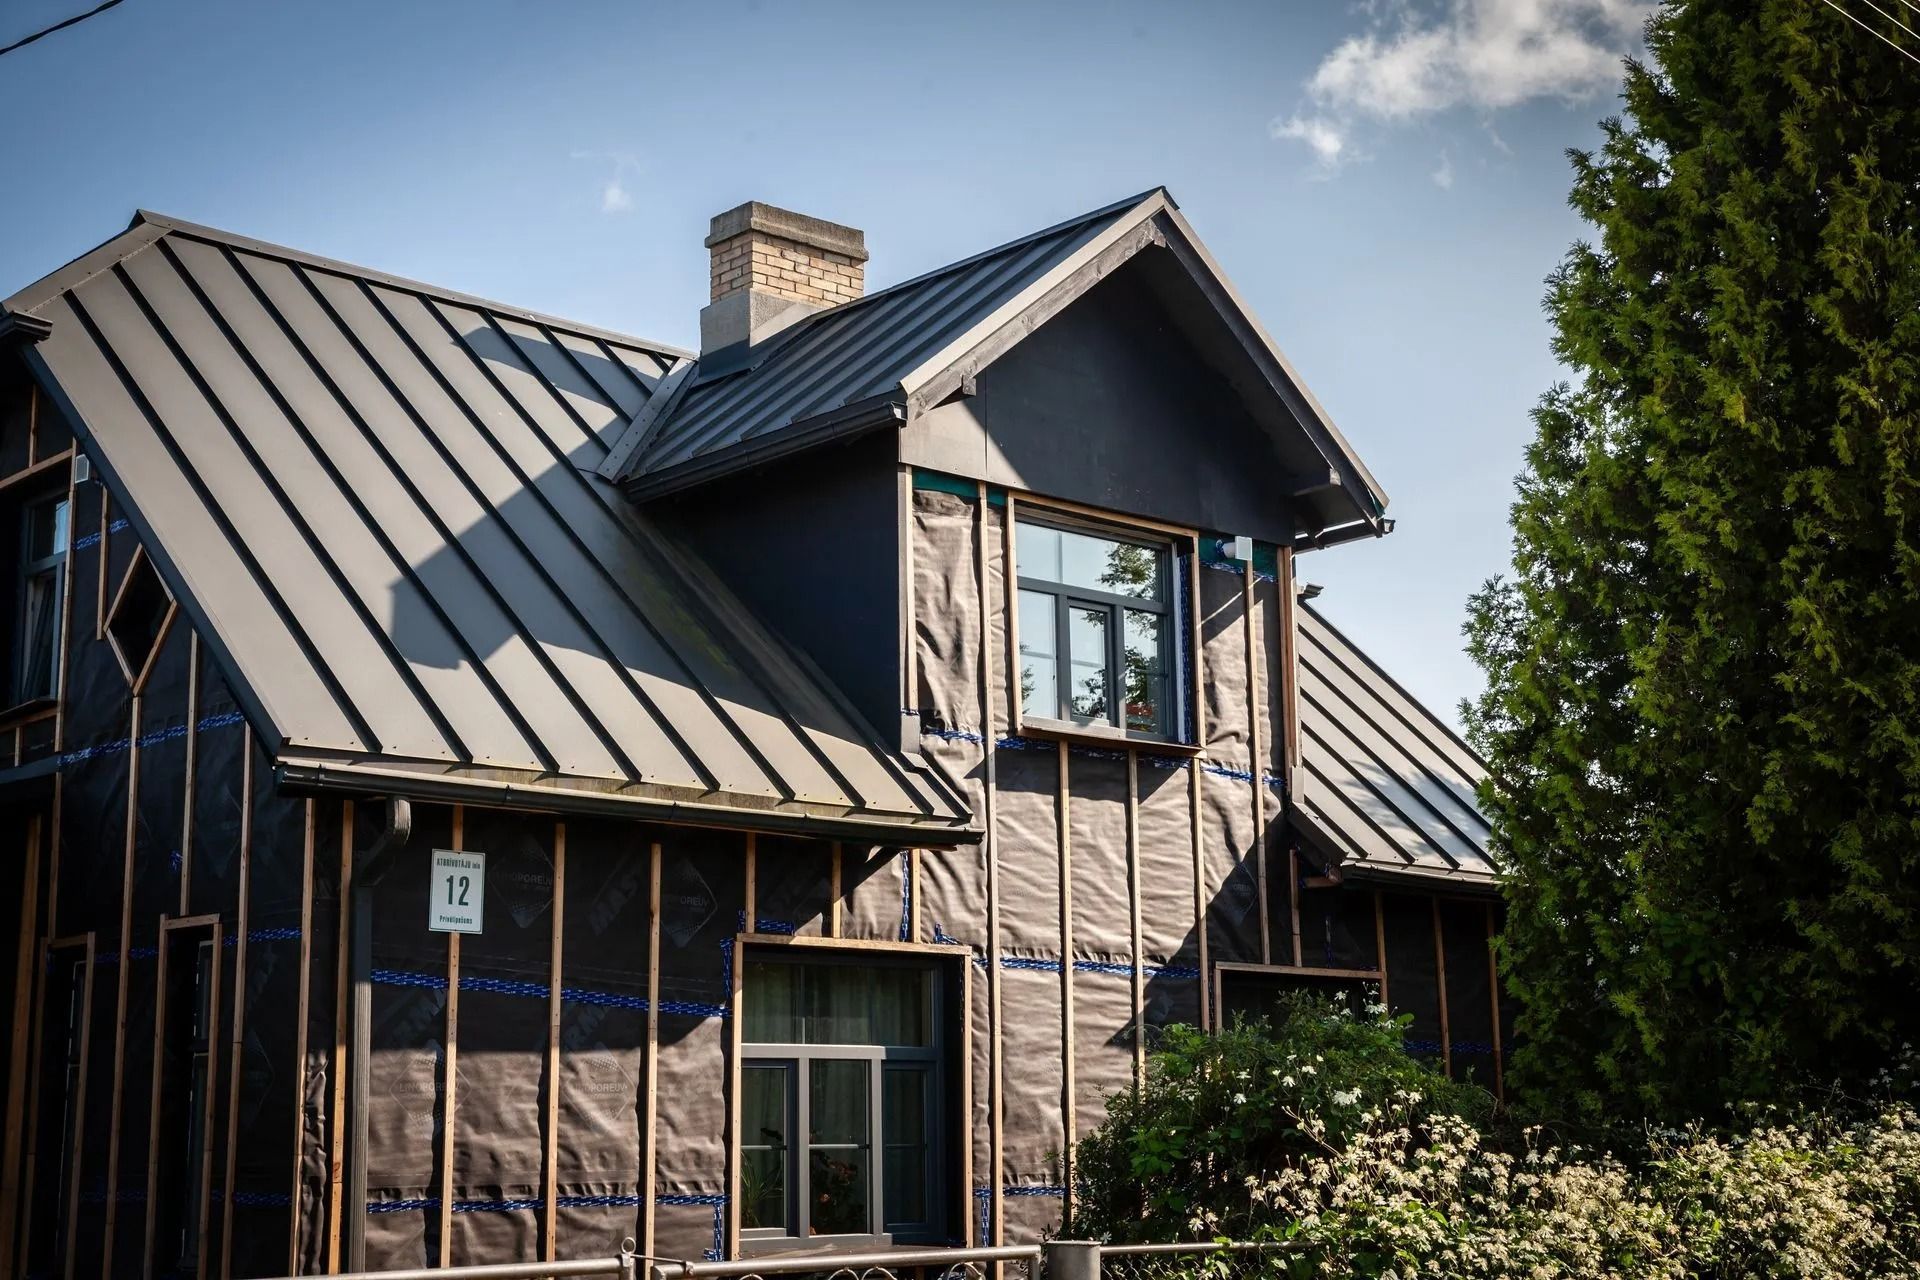
Types of ADUs We Build
01
Detached ADUs: Standalone structures with independent entrances, utilities, and privacy.
02
Attached ADUs: Units attached to the primary residence with separate access; often built above garages or as additions.
03
Garage Conversions: Converting existing garage space into a livable ADU reduces costs and leverages existing footprint.
04
Junior ADUs (JADUs): Smaller, internal units that convert existing space (such as an accessory room) while maintaining the primary residence.
How We Plan & Deliver ADU Projects
Feasibility & Site Review
We assess setbacks, utility access, lot coverage, parking implications, and current zoning/ADU allowances.
Conceptual Design & Budgeting
We develop concept layouts, evaluate construction options (detached vs. conversion), and provide estimated budgets.
Permitting & Regulatory Compliance
We handle plan submittal, coordinate with local planning departments, and ensure compliance with Madera County ADU requirements and California state law.
Utilities & Site Preparation
We plan utility connections, sewer or septic considerations, water supply, and electrical service upgrades as needed.
Construction & Inspections
Foundation preparation, framing, roof tie-ins, and interior finishes are performed with scheduled inspections to meet code requirements.
Finalization & Certificate of Occupancy
We secure final inspections and certificates, ensuring the ADU is legal, safe, and ready for occupancy.
Design Considerations for ADUs
01
Size & Layout
ADUs can vary in size depending on lot and zoning constraints. We plan efficient layouts that maximize usable space.
Privacy & Access
Proper placement of windows, entrances, and landscaping ensures privacy for both the primary residence and ADU occupants.
02
03
Sustainability & Efficiency
ADUs are ideal candidates for energy-efficient systems and water-saving fixtures to reduce operational costs.
Parking & Site Impact
We advise on parking requirements and how to mitigate neighborhood impacts while staying within local regulations.
04
Cost Considerations
& Value
ADU costs vary by type and scope. Garage conversions are typically most cost-effective, while detached ADUs require more site work and utilities. We provide transparent estimates, exploring cost-saving options like prefabricated components where appropriate and possible.
Permitting & Timeline Expectations
Permitting timelines vary with local workloads and project complexity. Typical construction timelines for ADUs range from several weeks for a simple garage conversion to several months for a detached ADU. We provide realistic timelines during the planning phase.
Financing &
Incentives
We discuss financing options and point homeowners to local, state, or utility incentives when applicable. ADU financing is available through home equity products, construction loans, or other financing instruments.
Frequently Asked Questions
Do ADUs require additional parking?
Parking requirements vary by local code. We review Madera County rules and advise on whether additional parking is required and how to comply.
Can I rent my ADU short-term?
Short-term rental rules depend on local ordinances and homeowner association policies. We advise consulting local regulations before operating short-term rentals.
How long does an ADU take to build?
Timelines vary widely. Garage conversions may complete in 8–12 weeks; detached ADUs typically take 12–30 weeks, including permitting.
Are there size limits for ADUs?
State and local regulations may impose size limits. We conduct a feasibility assessment to determine the maximum allowable size for your lot.
Contact & Next Steps
Call (559) 395-4170 to begin an ADU feasibility study and get a preliminary cost and timeline. We’ll review your lot, discuss options, and prepare a plan tailored to your goals.