
Whole-Home Remodels
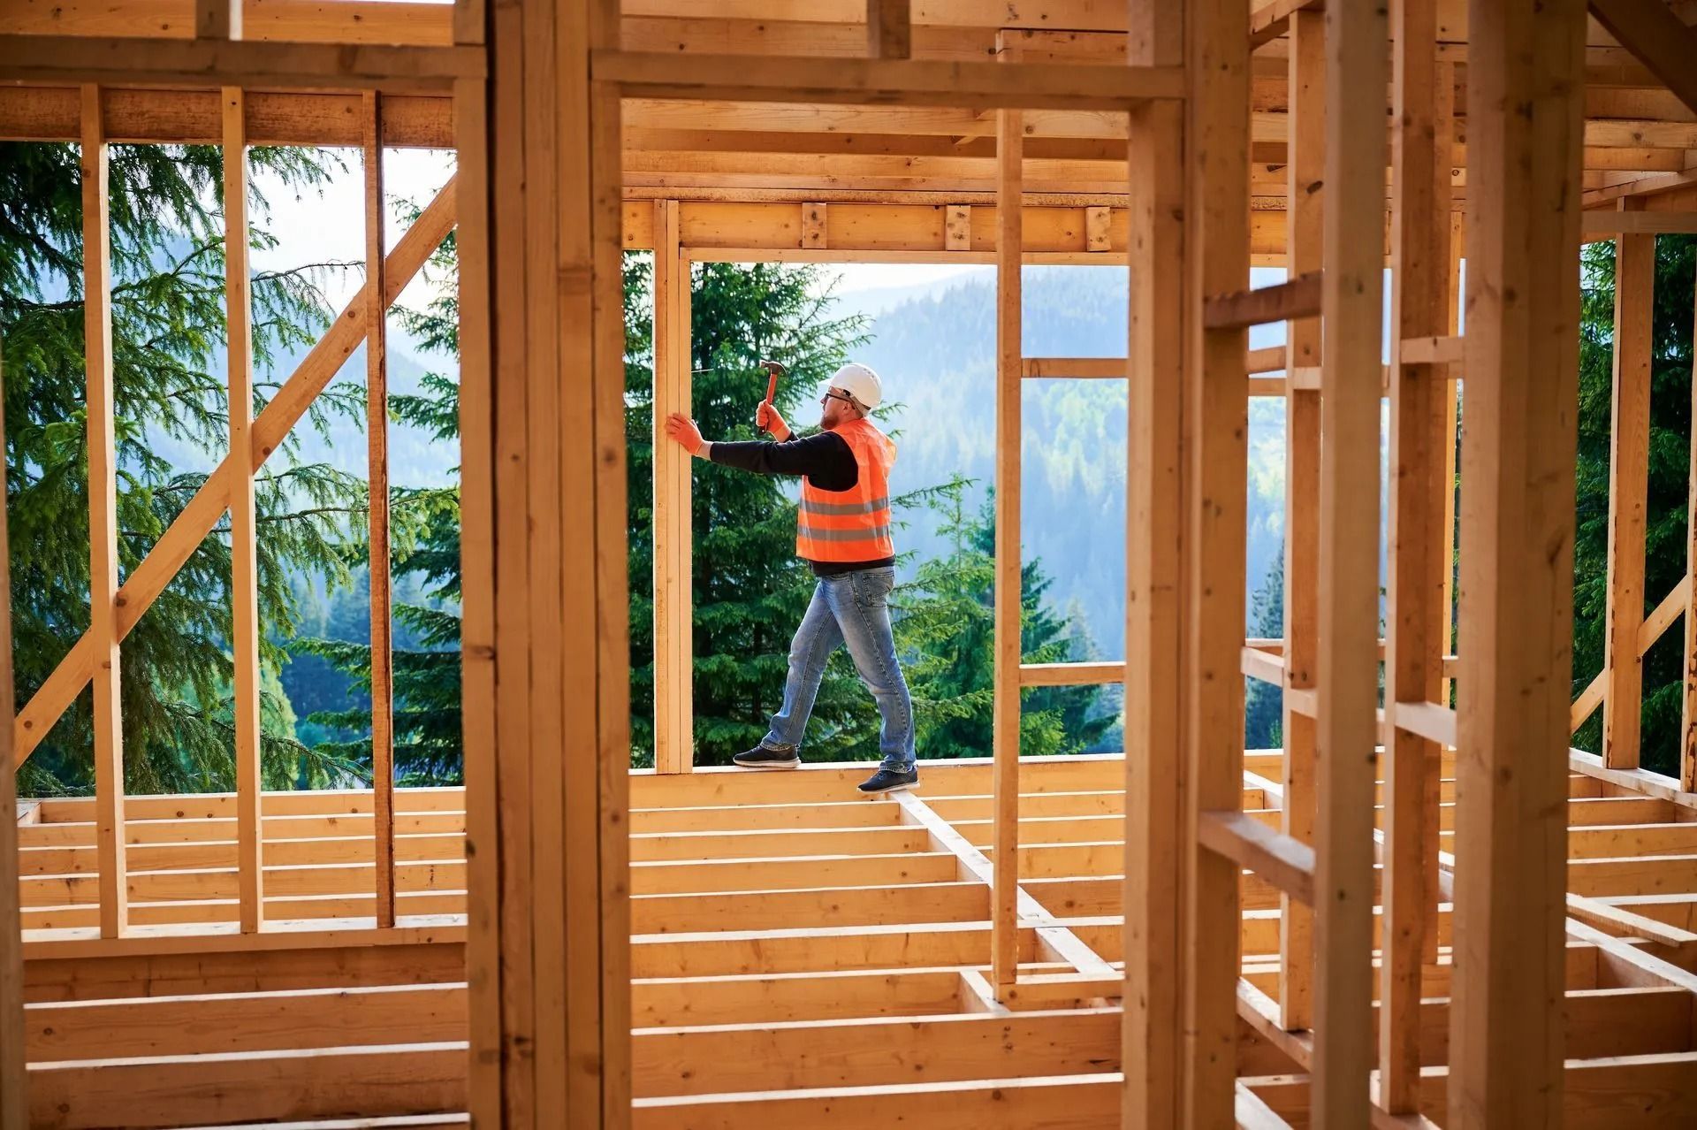
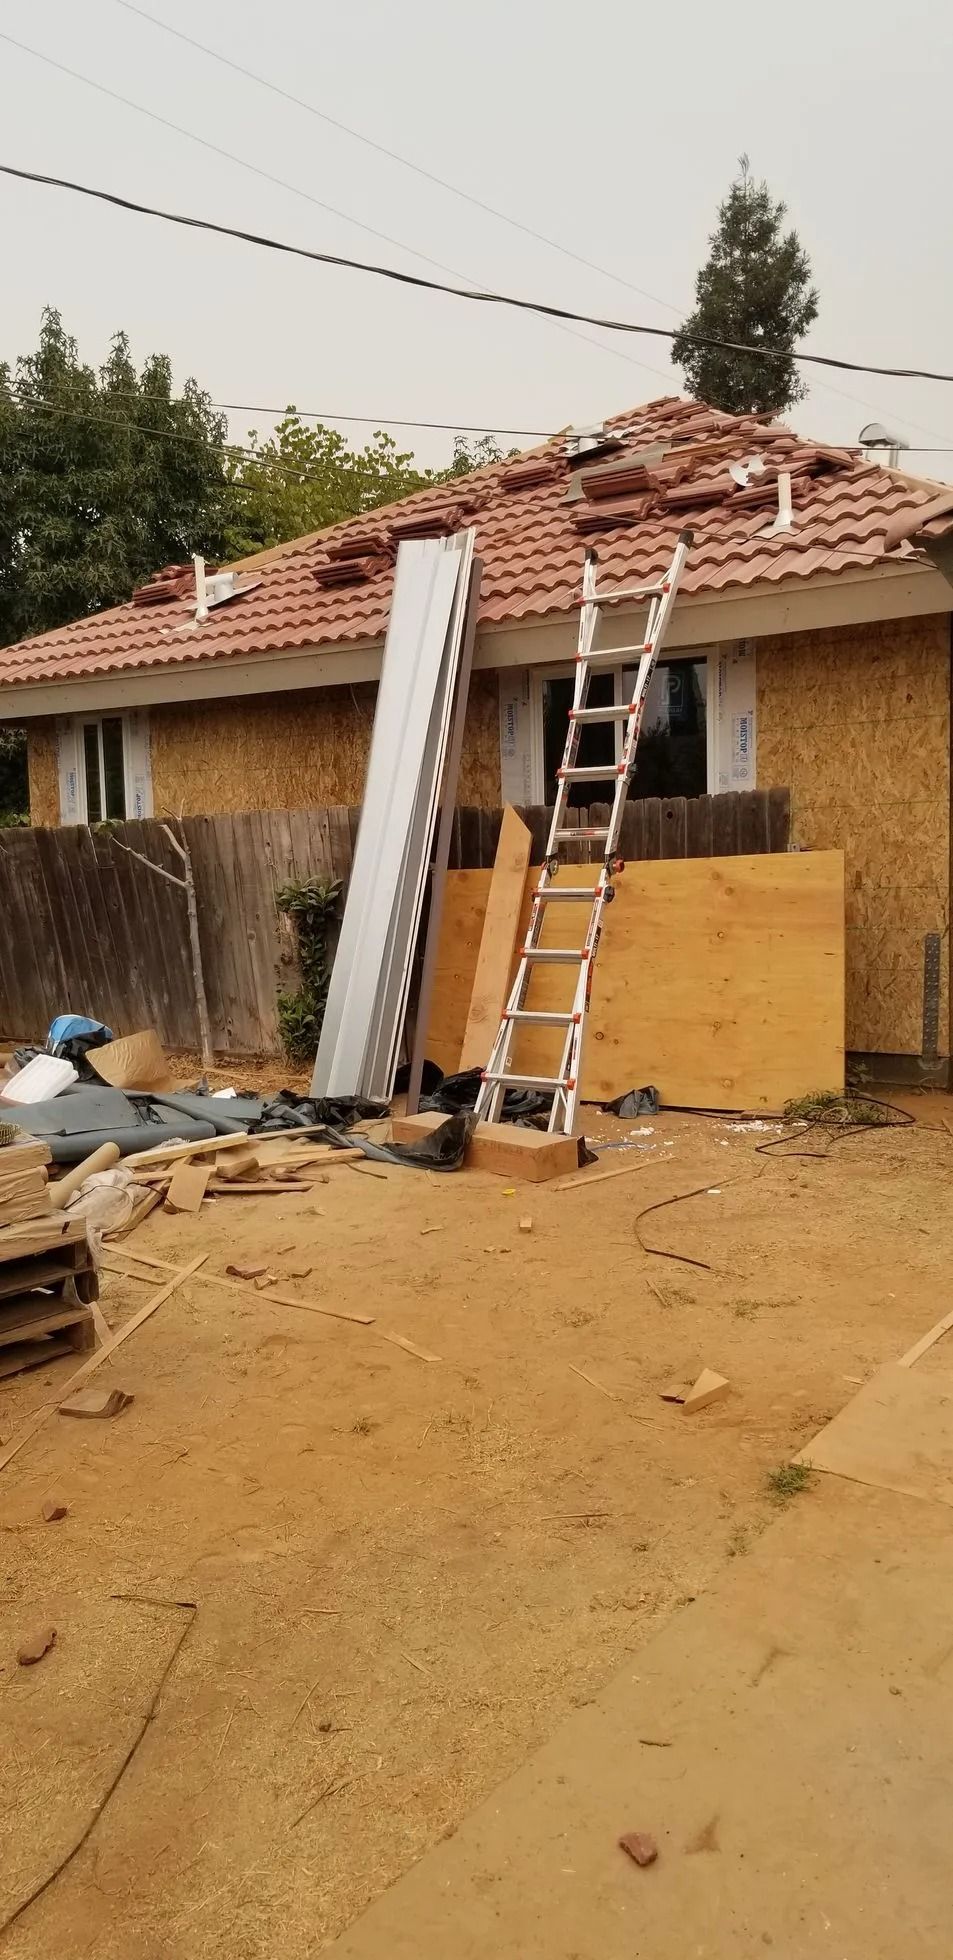
Whole-home remodels transform your living environment by addressing systemic issues, modernizing finishes, and improving efficiency across the entire house. Thomas Scrivner Construction brings decades of experience to whole-home projects—coordinating structural upgrades, systems modernization, and cohesive design strategies that create a unified, livable space. Based in Madera and serving the Central Valley, our team specializes in planning complex renovations that balance cost, timelines, and homeowner priorities while complying with local building codes and permitting.
Why Whole-Home Remodels Matter
Whole-home remodels are ideal for homeowners who desire consistency, improved performance, and modern functionalities across their entire residence. Rather than piecemeal updates, a comprehensive approach allows for better integration of mechanical systems, consistent finishes, and improved circulation and layout. Updating systems such as electrical and plumbing reduces long-term maintenance challenges and often yields energy savings and enhanced comfort. For homes with aging structures, whole-home remodeling provides an opportunity to reinforce foundations, address insulation deficits, and extend the life of the property while tailoring it to current lifestyle needs.
Key Benefits of a Whole-Home Remodel
Comprehensive Upgrades
Address structural, mechanical, and aesthetic elements in one coordinated plan.
Improved Home Performance
Electrical, plumbing, HVAC, and insulation upgrades improve comfort and reduce operating costs.
Cohesive Design
Uniform finishes and thoughtful flow create a unified home experience rather than a series of mismatched rooms.
Increased Market Value
Substantial improvements across the entire home increase resale appeal and buyer confidence.
Futureproofing
Structural and accessibility upgrades make your home safer and more adaptable to changing needs.
From initial consultation to final walkthrough, we emphasize proactive communication. We establish milestones, provide written estimates with allowances and exclusions, and maintain an on-site presence to ensure consistency. Regular updates and photos keep clients informed about progress. Quality control checks are performed at critical milestones—framing, mechanical rough-in, insulation, and finish—to ensure each phase meets our standards.
How We Plan & Execute Projects
01
Visioning & Assessment: We begin with a thorough home assessment and conversations about lifestyle goals, budget, and schedule. Existing conditions, structural integrity, and systems are documented.
02
Master Planning & Phasing: Given the scale of whole-home projects, we develop a master plan with phased construction sequences to manage budgets and minimize disruption. Phases may include bedroom cluster updates, living area renovations, kitchen and bath upgrades, and exterior improvements.
03
Coordination with Specialists: Whole-home work often requires engineers, architects, HVAC specialists, and other consultants. We manage these relationships and integrate their recommendations into the construction plan.
04
Permitting & Compliance: We prepare permit packages and coordinate inspections in accordance with Madera County requirements and California building codes.
05
Construction Management: A dedicated project manager oversees scheduling, daily coordination, quality checks, and subcontractor supervision. Communication is maintained with homeowners via scheduled updates and walk-throughs.
06
Systems Upgrades & Finishes: From rewiring and plumbing updates to insulation, windows, and finishes, we execute work in logical sequences that protect completed areas and maintain progress.
07
Final Inspection & Transition: We complete punchlists, verify system operations, and deliver warranty and maintenance information to homeowners.
Typical Upgrades & Focus Areas
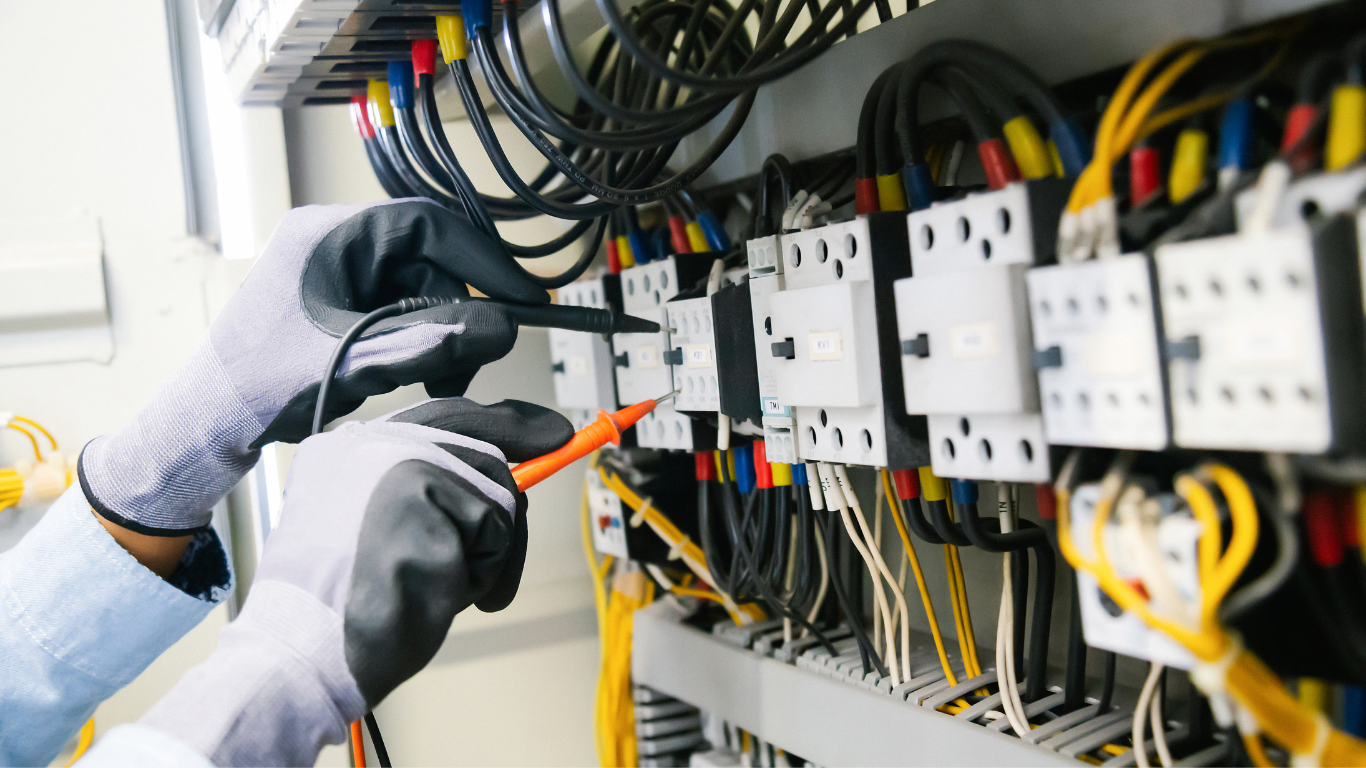
Electrical
Full-service rewiring for safety, capacity for modern appliances and devices, and energy-efficient lighting systems.

Plumbing
Replacement of aging pipes, increased hot water capacity, water-efficient fixtures, and improved drainage

HVAC & Insulation
Replacement or upgrade of HVAC units, ductwork improvements, and enhanced insulation for year-round comfort.
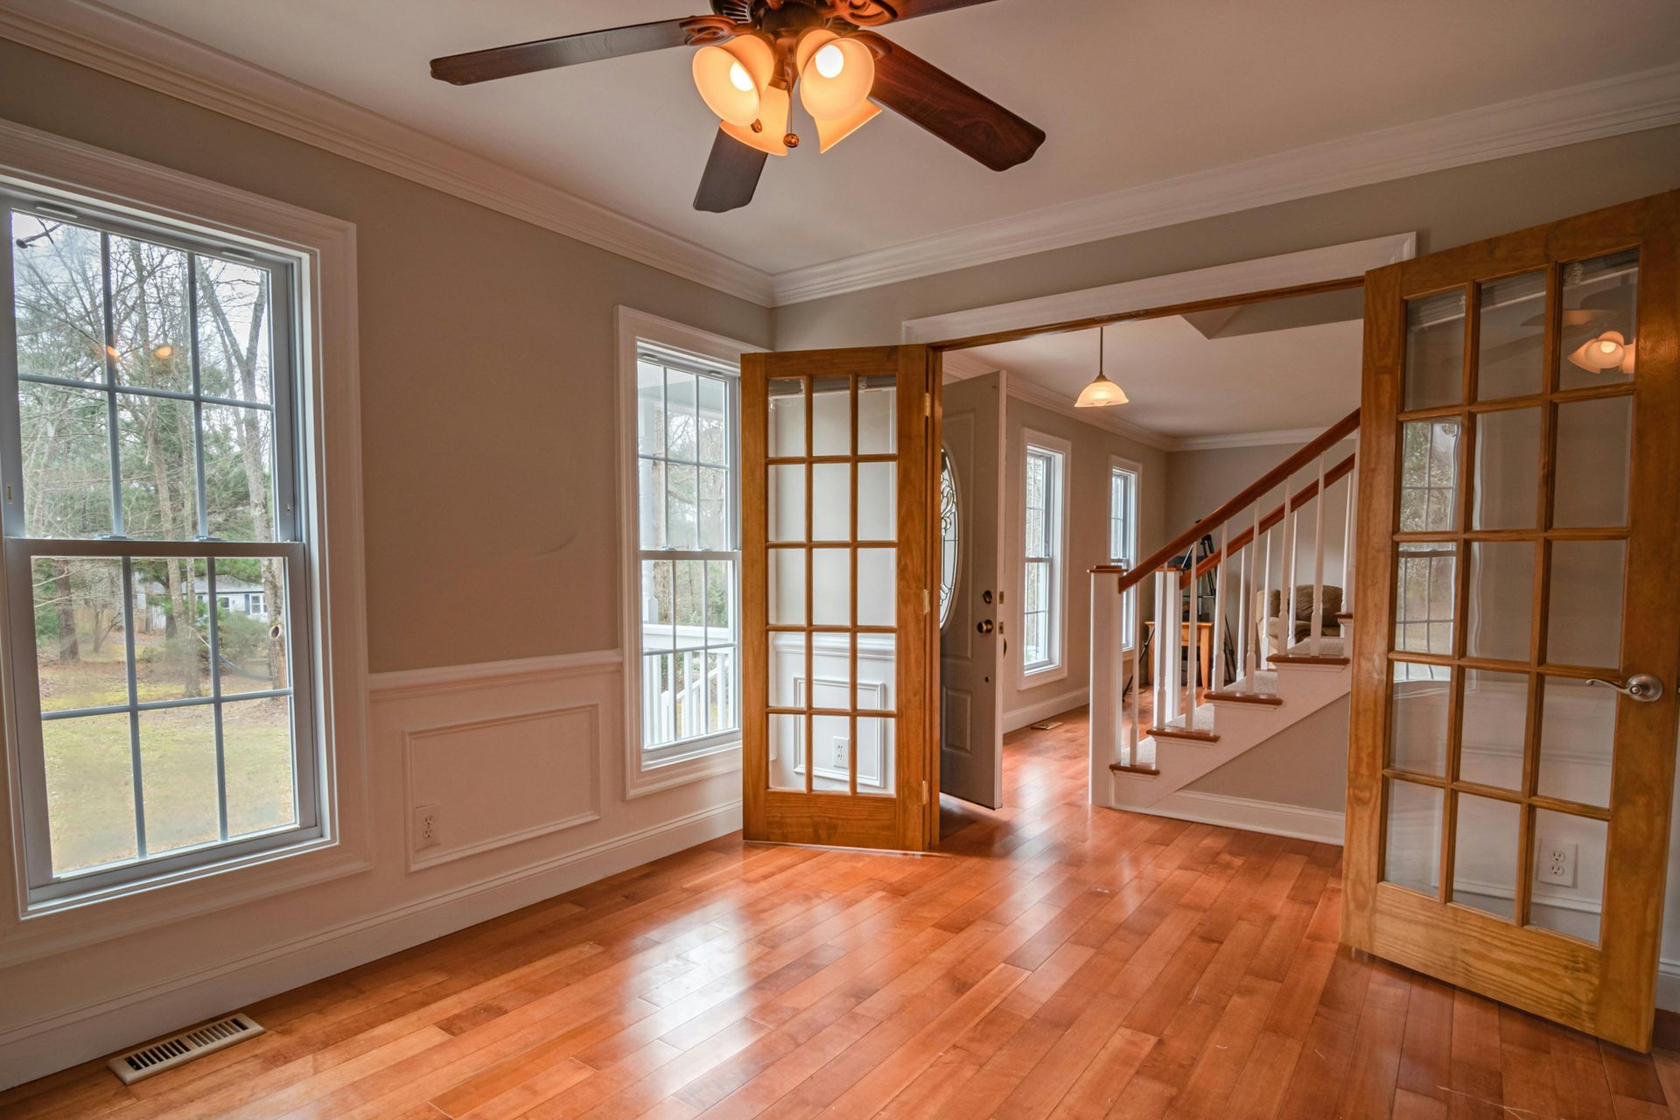
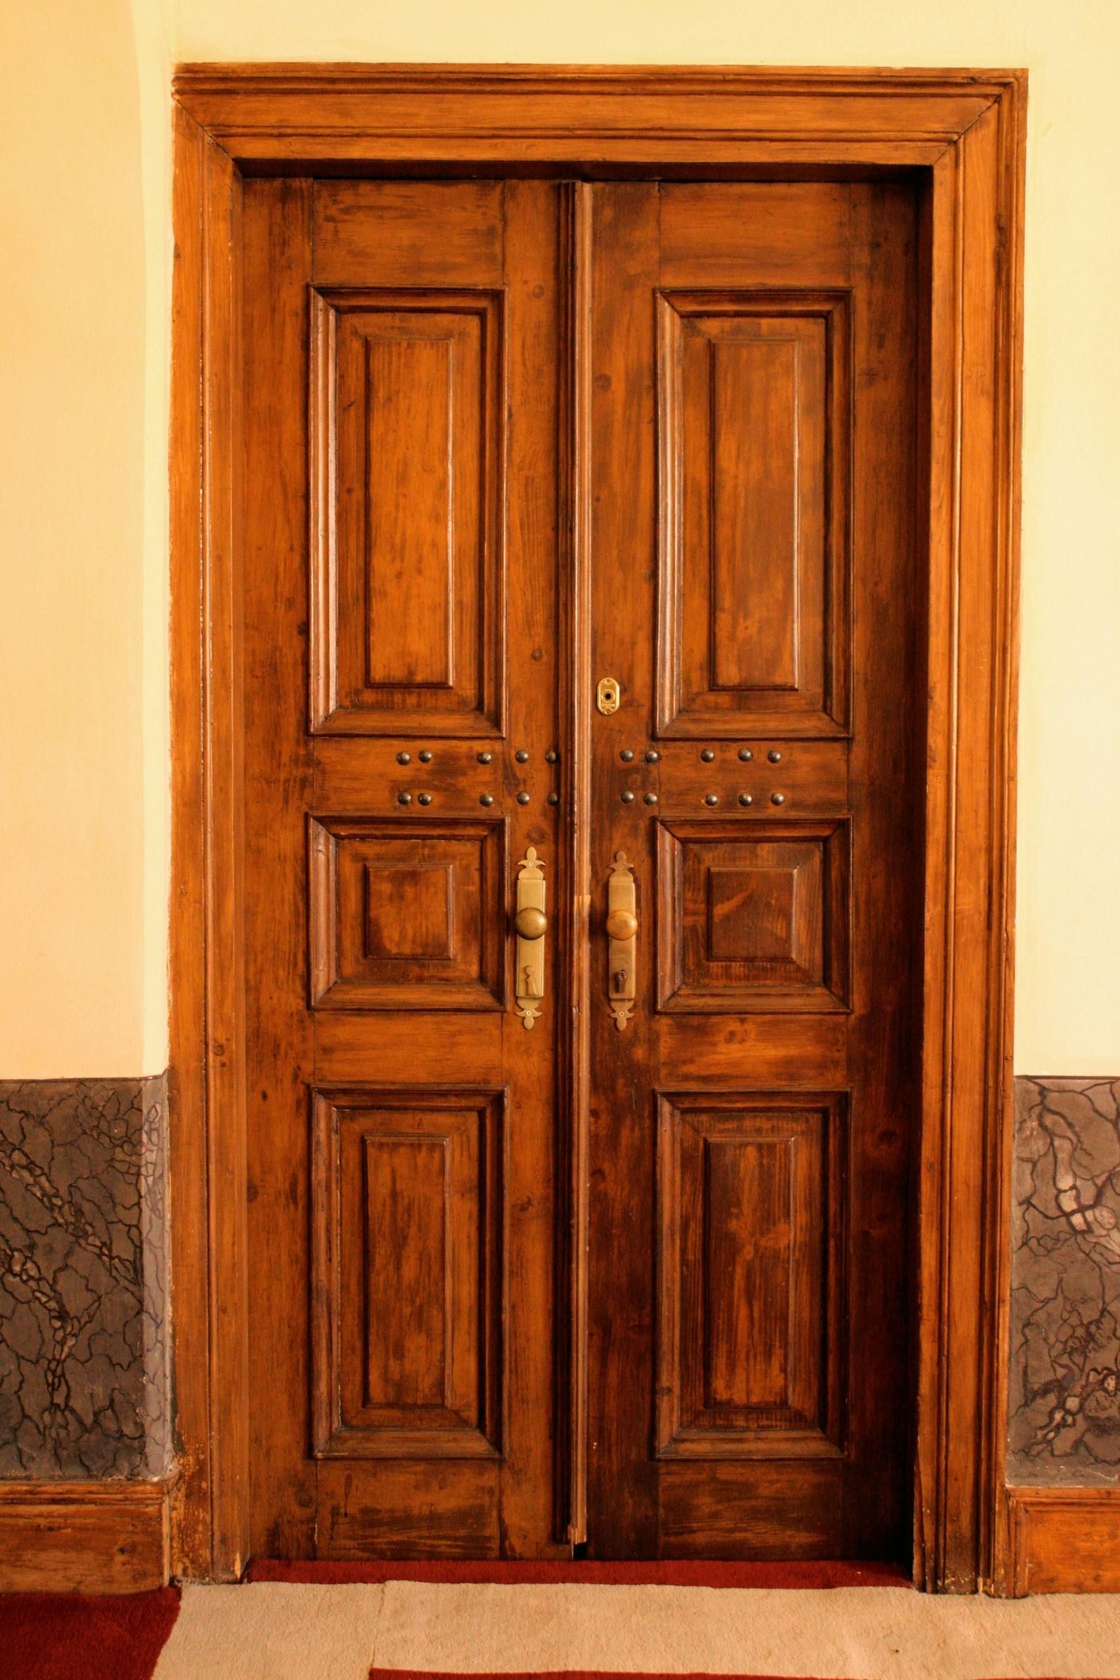
Windows & Doors
Replacements for energy efficiency and improved thermal comfort.
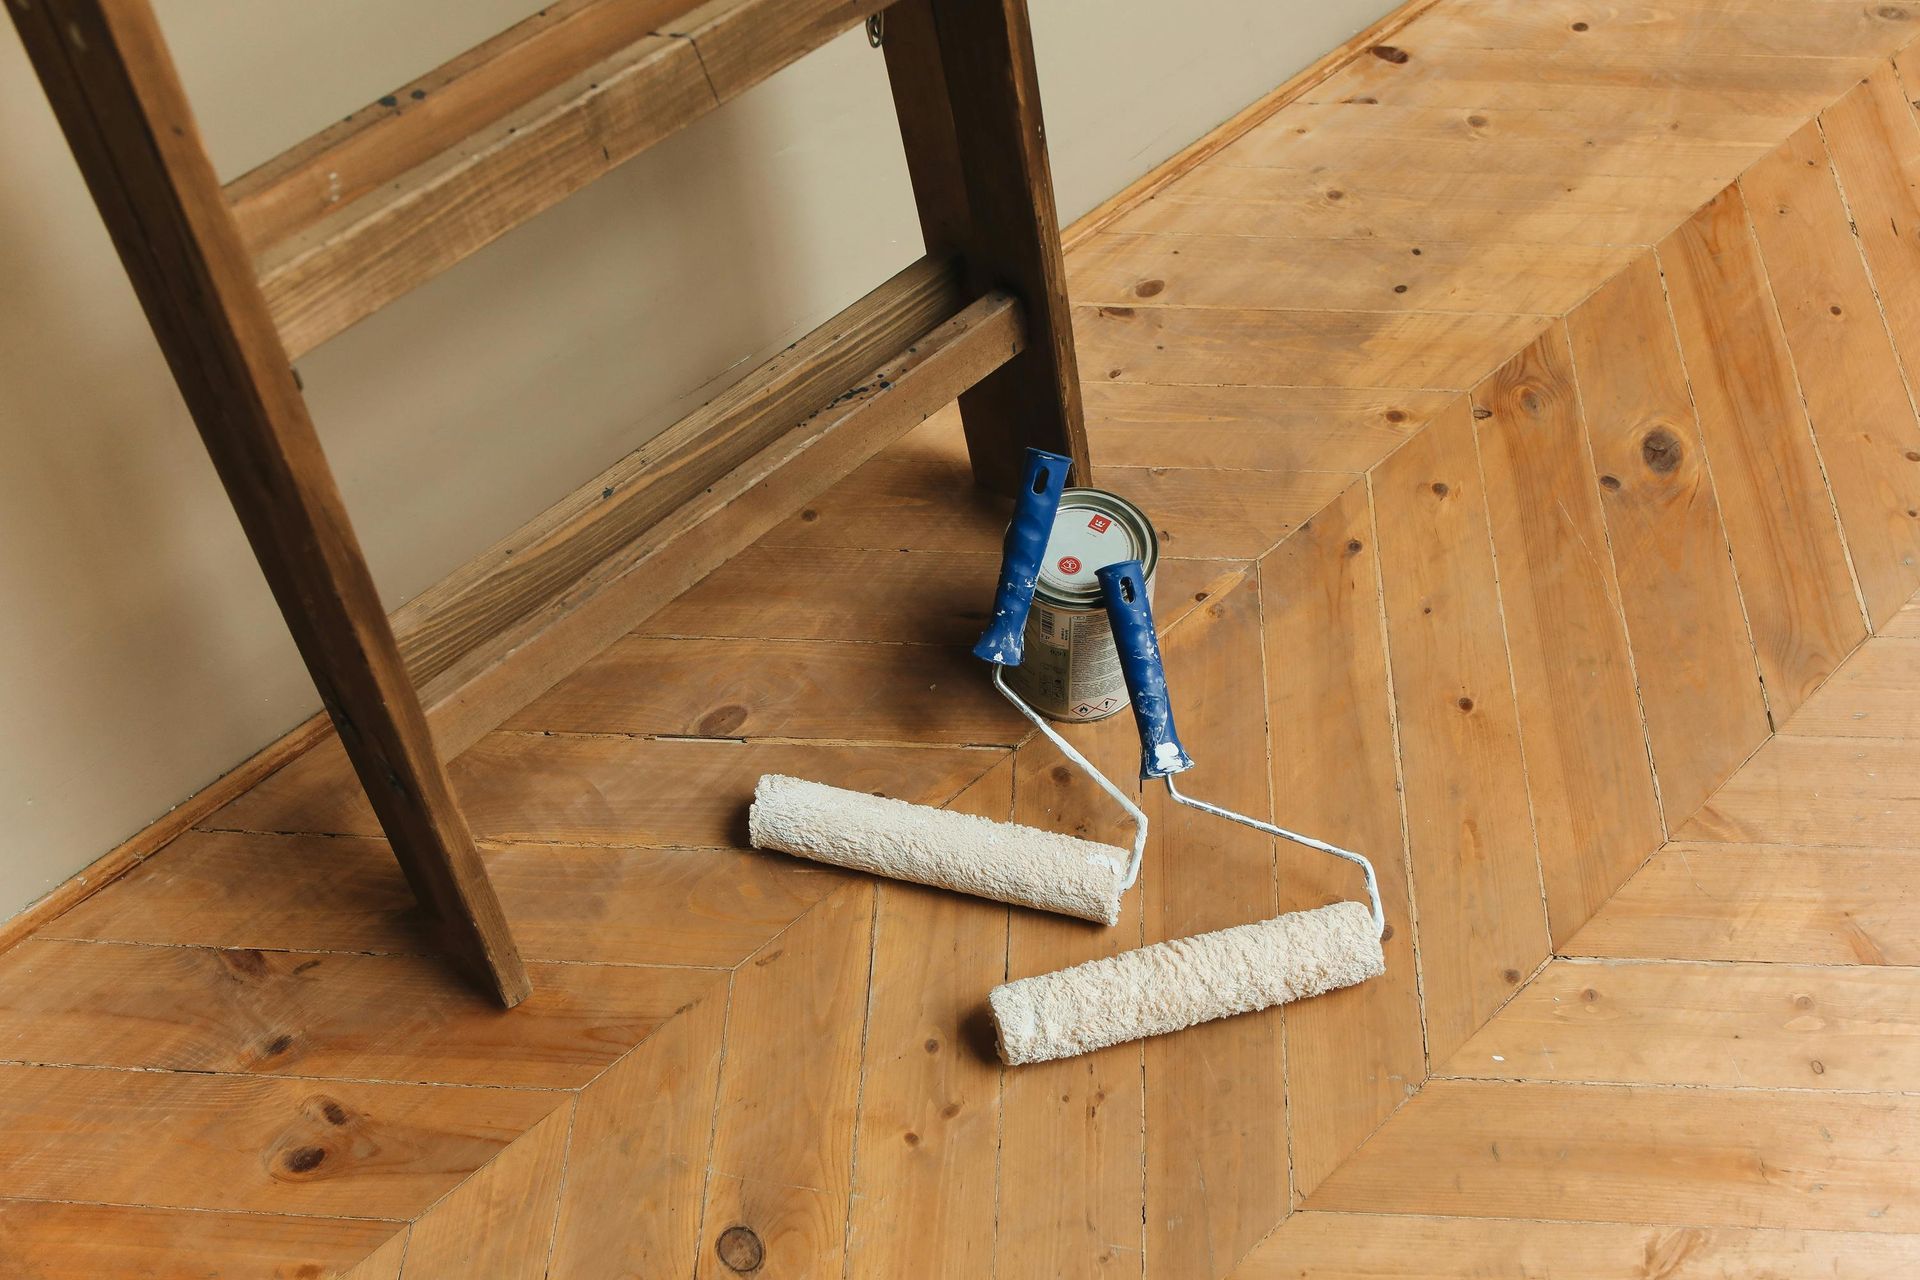
Flooring & Finishes
Consistent material selections for improved aesthetic cohesion.
Accessibility Improvements
Where needed, whole-home remodeling can incorporate ADA-compliant adjustments for mobility, including door widening and corridor clearance.
Phasing & Budget Considerations
Whole-home remodels are often phased to align with budgets and minimize homeowner displacement. We work with clients to define priority areas and create phased budgets that deliver high-impact upgrades first. Financing and project staging options can be discussed during planning.
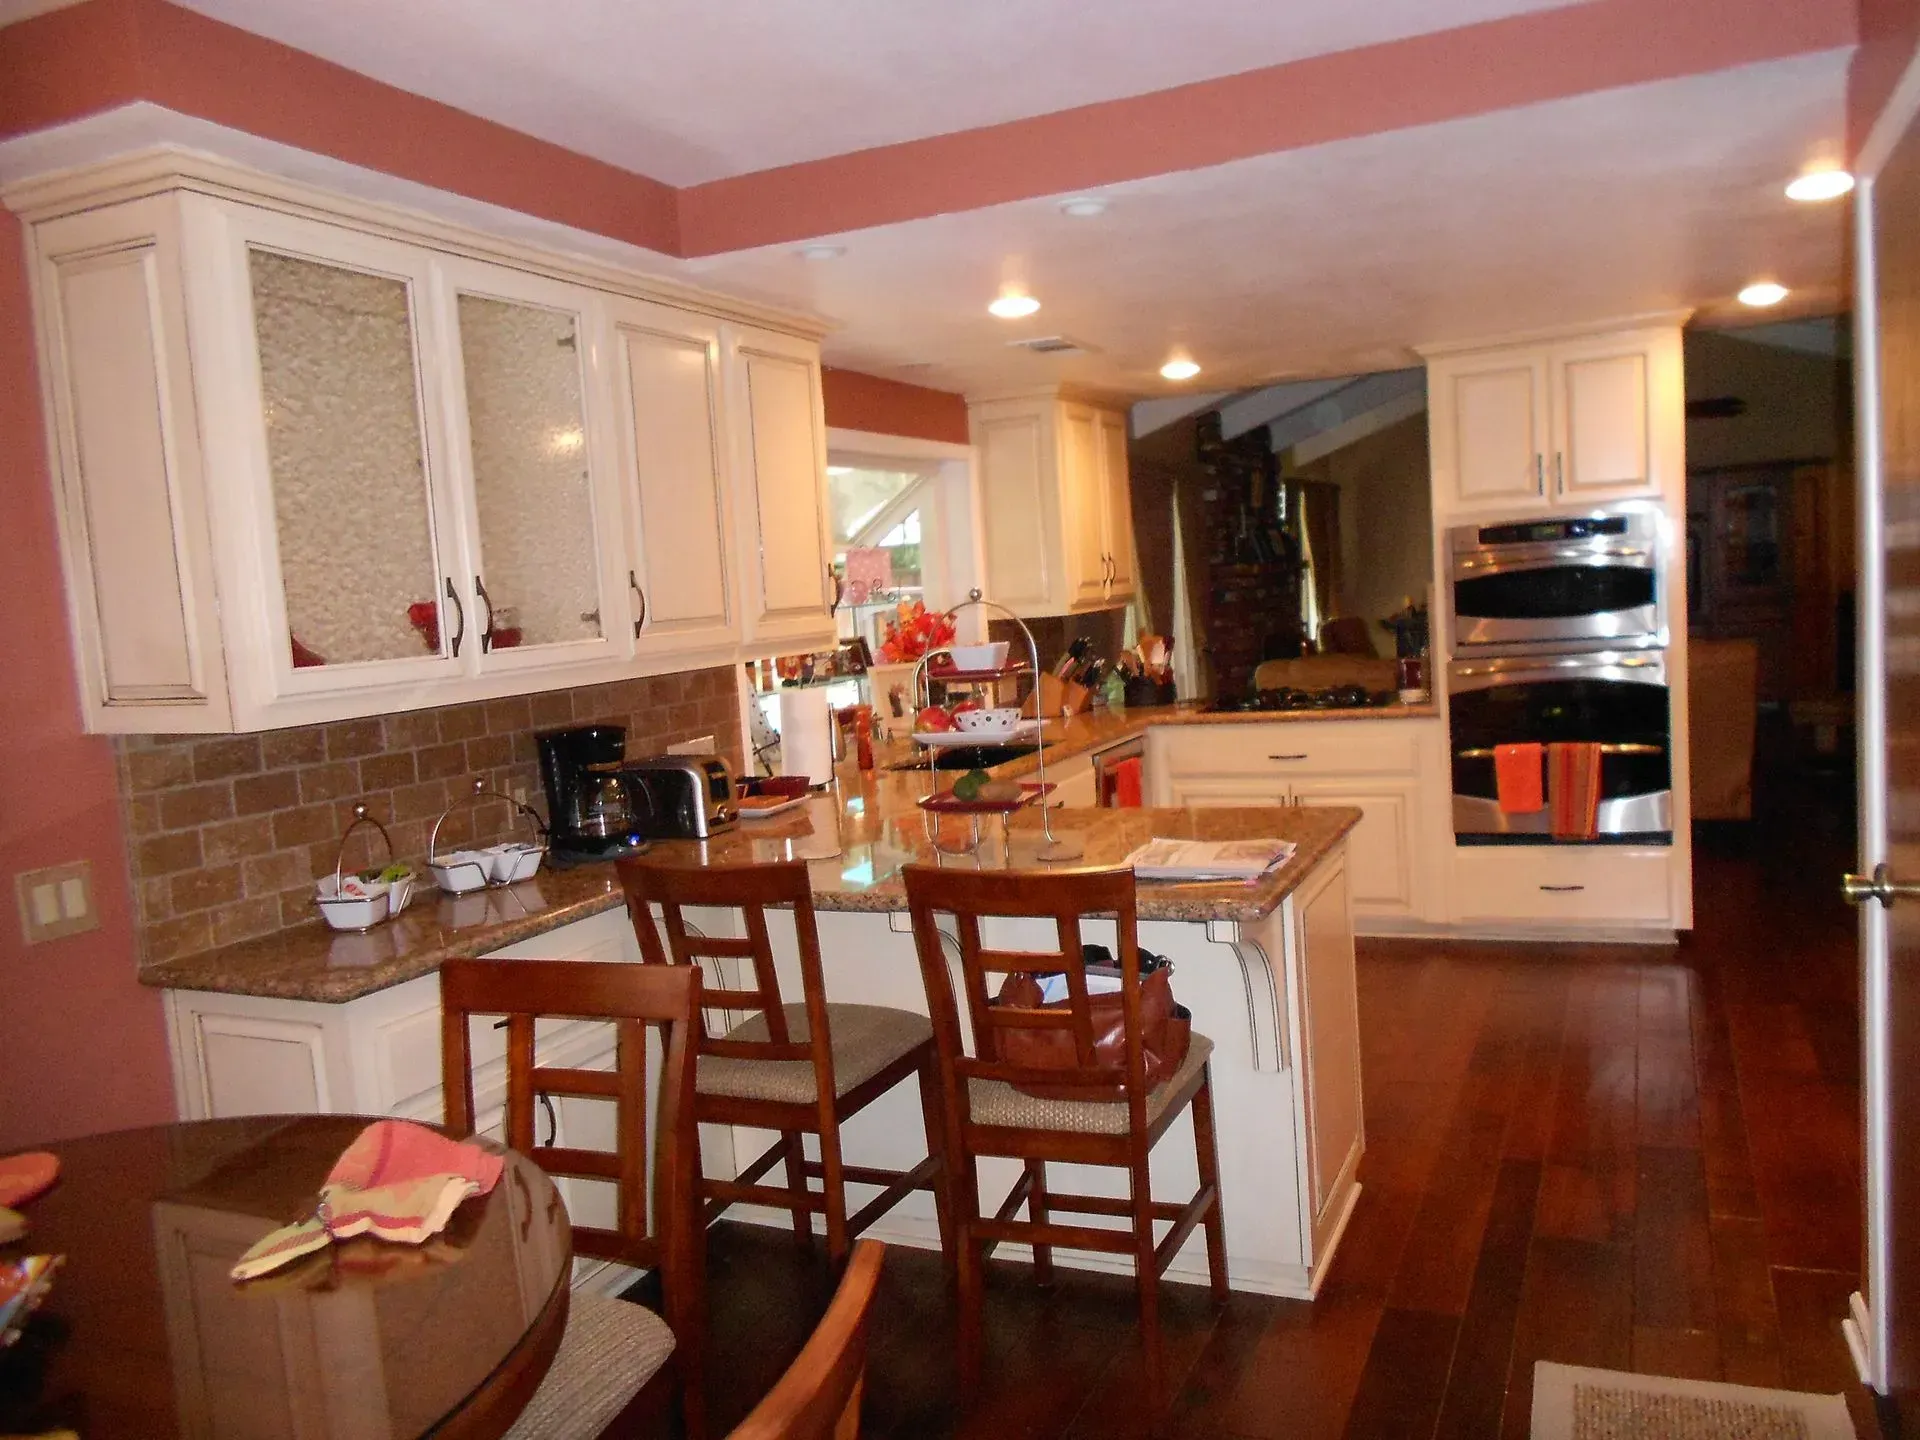
Design & Material Selection
Design plays a central role in making a whole-home remodel feel cohesive. We help with finish palettes, fixture selection, and material choices that deliver durability and aesthetic consistency. For high-use areas such as kitchens and baths, we prioritize moisture-resistant and low-maintenance surfaces.
Quality Control & Safety
Throughout construction, we enforce safety protocols, maintain a clean work environment, and use quality control checklists at each milestone. Inspections and third-party verifications are scheduled to ensure code compliance and long-term performance.
Frequently Asked Questions
How disruptive is a whole-home remodel?
Disruption depends on phasing and scope. Phasing strategies and temporary living spaces can reduce displacement. We provide a detailed schedule and mitigation plans during planning.
How long does a whole-home remodel take?
Timelines vary widely based on scope and structural requirements. Typical whole-home projects range from several months to a year. Detailed schedules are provided during the planning stage.
Can you manage budget constraints?
Yes. We offer value engineering and phased plans to match budgets and still achieve meaningful improvements.
Are you licensed to handle structural changes?
We coordinate with licensed structural engineers when required and ensure that all structural changes meet code with proper permitting.
Contact & Next Steps
Call (559) 395-4170 to discuss a whole-home remodel. We will conduct a home assessment, outline phases, and provide an initial budget framework and timeline for your consideration