Kitchen Remodels
The kitchen is the heart of the home—where meals, conversation, and daily routines come together. Thomas Scrivner Construction specializes in kitchen remodels that improve functionality, elevate aesthetics, and increase property value. Since 1977 our local experience in Madera and the Central Valley informs practical layouts, durable material choices, and contractor coordination that keeps projects on time and under control. Whether you’re relocating fixtures for better workflow, replacing cabinetry and countertops, or reworking the entire footprint, we deliver thoughtful solutions tailored to your lifestyle and budget.
Why Kitchen Remodeling Matters
A kitchen remodel does more than refresh finishes. It resolves ergonomic issues, improves storage and work zones, integrates energy-efficient appliances, and aligns the space with contemporary standards for safety and performance. Well-executed kitchen projects reduce daily friction—shortening meal prep time, improving circulation during gatherings, and creating surfaces that are easier to clean and maintain. For homeowners in Madera, a thoughtful kitchen remodel provides one of the strongest returns on investment compared to many other home improvements.
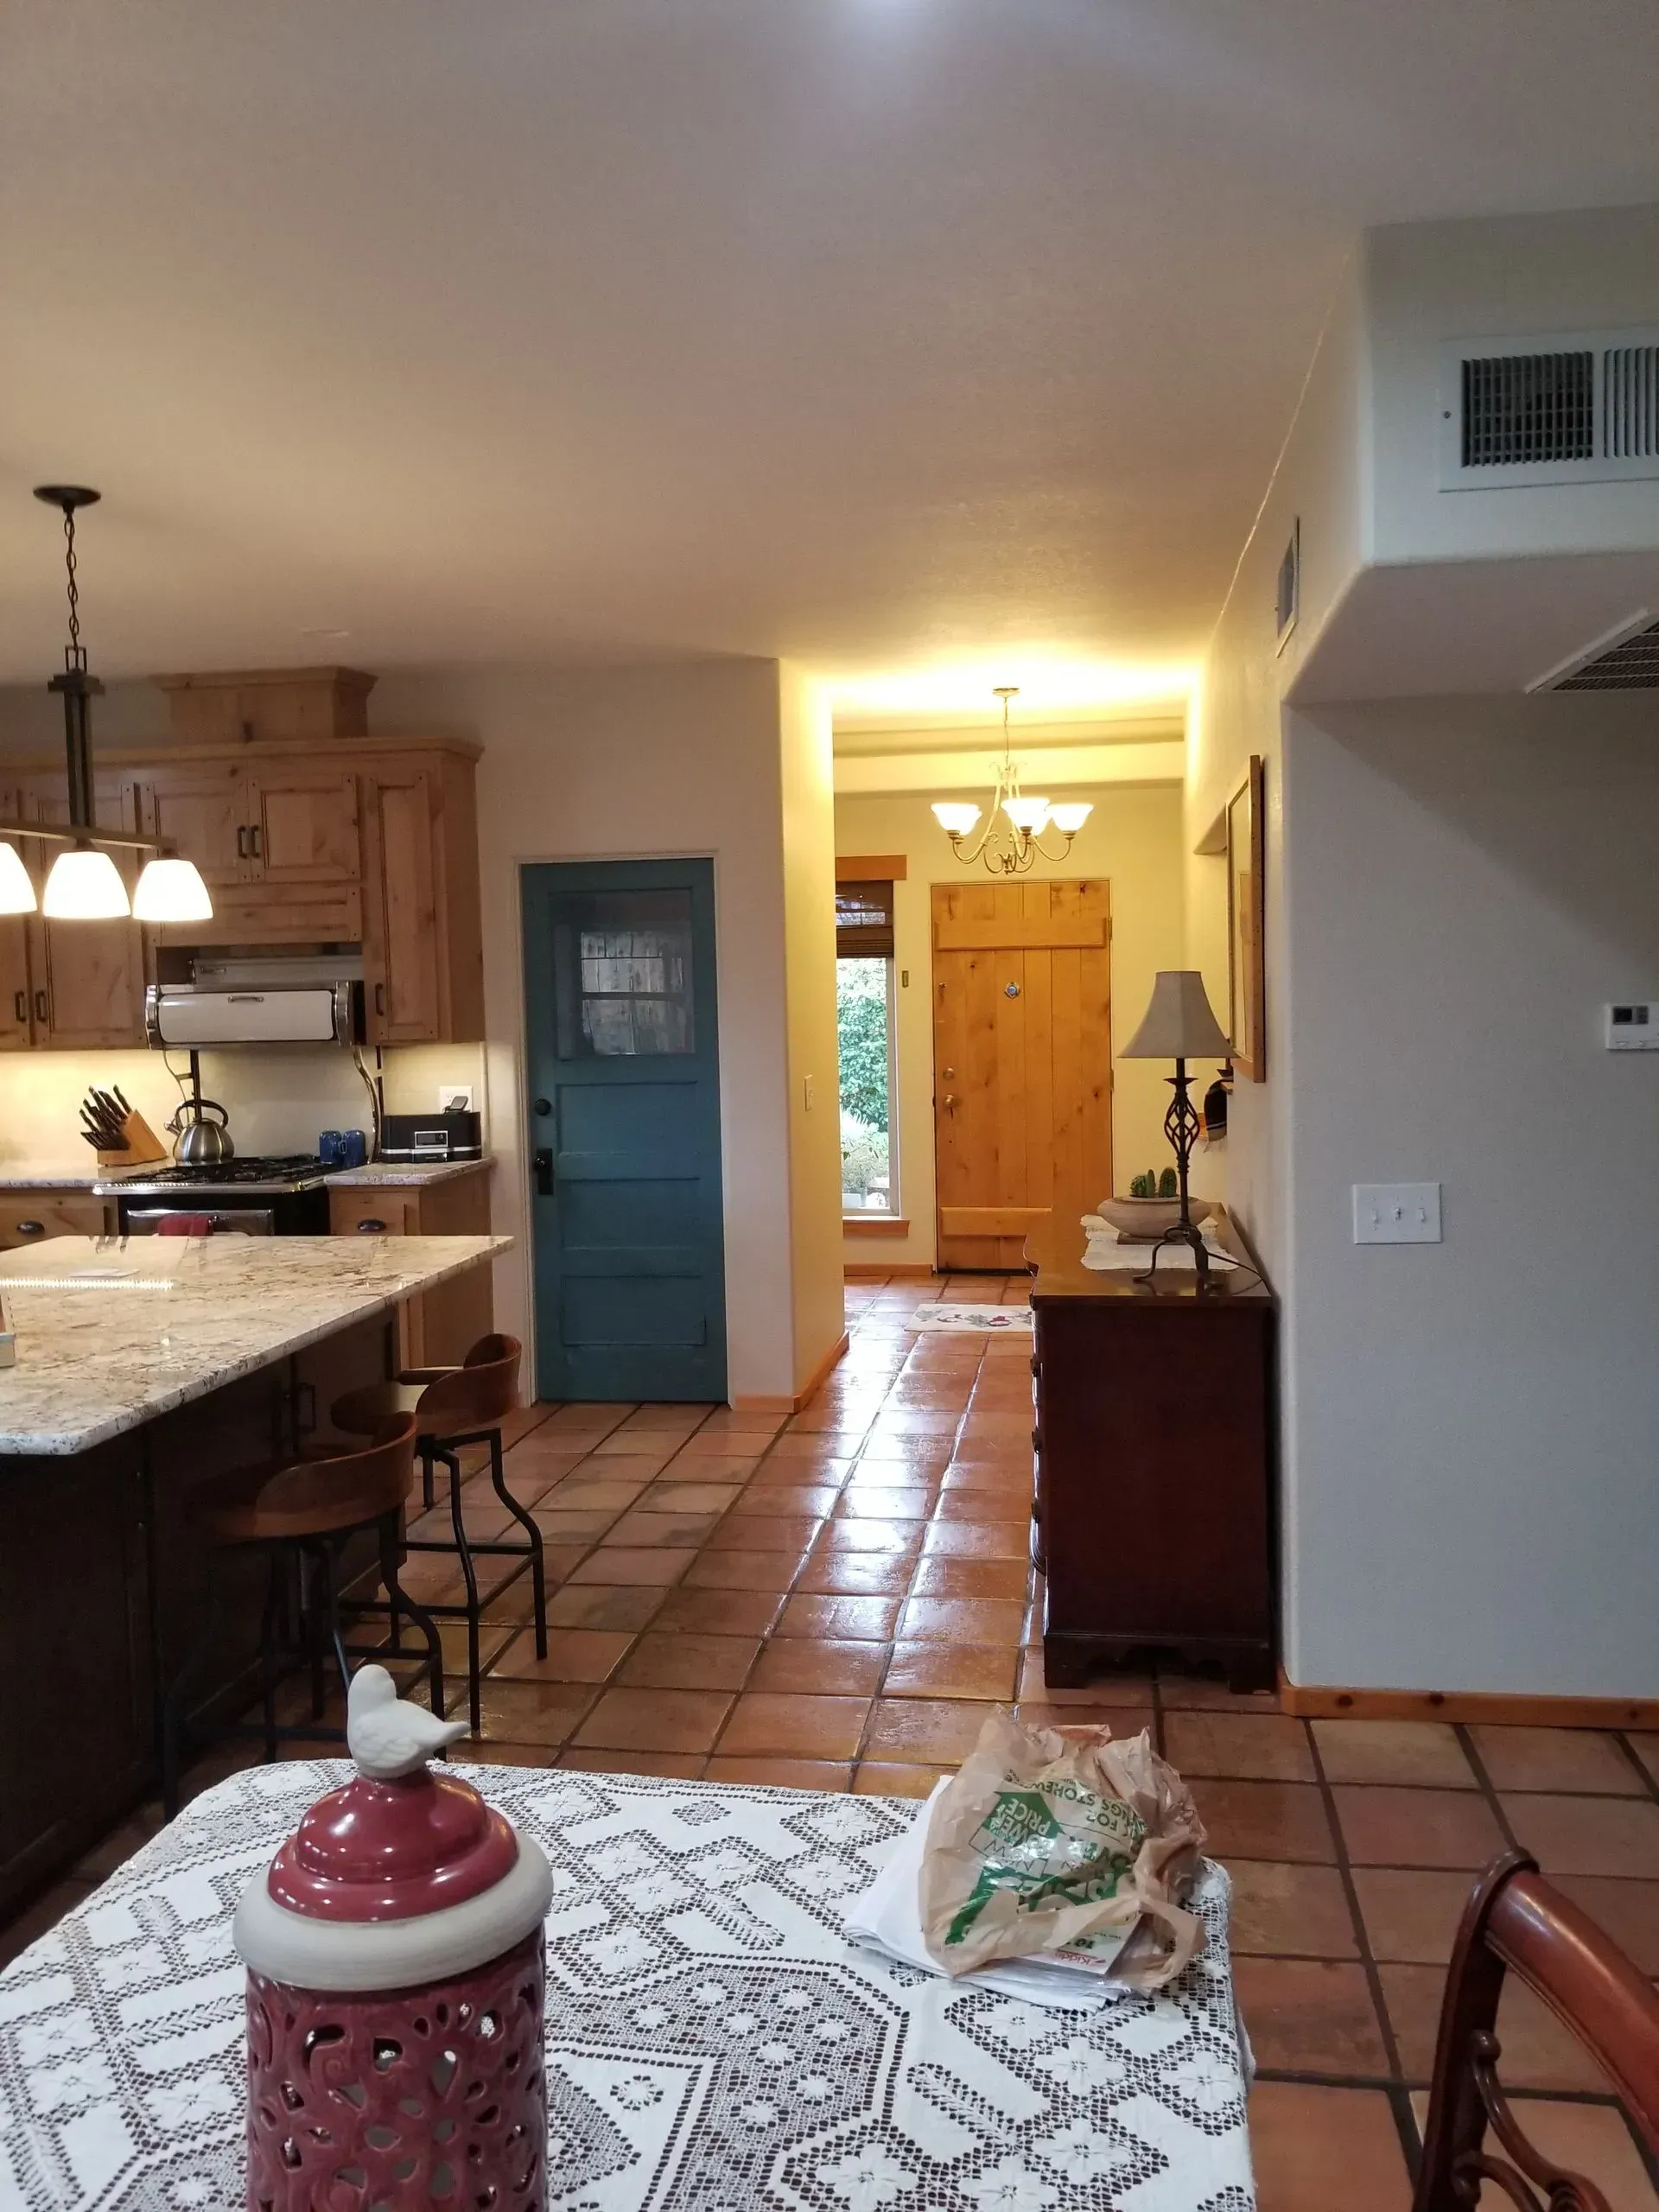
Key Benefits of a Professional Kitchen Remodel
Optimized Workflow & Layout
We use design principles—work triangle, island placement, and circulation paths—to improve functionality for meal prep and social interaction.
Increased Storage & Organization
Custom cabinetry, pantries, and smart storage solutions reduce clutter, increase usable counter space, and improve daily efficiency.
Improved Safety & Accessibility
We can incorporate ADA-friendly features—lowered counters, pull-out shelving, and accessible appliance placement—without sacrificing style.
Energy Efficiency
Upgrading lighting and appliances lowers long-term operating costs and increases kitchen comfort.
Durable, Low-Maintenance Surfaces
We specify materials that withstand heavy use, resist moisture and stains, and require minimal maintenance.
Increased Home Value
Kitchens are central to resale decisions. A contemporary, well-designed kitchen significantly improves buyer interest and perceived value.
From initial consultation to final walkthrough, we emphasize proactive communication. We establish milestones, provide written estimates with allowances and exclusions, and maintain an on-site presence to ensure consistency. Regular updates and photos keep clients informed about progress. Quality control checks are performed at critical milestones—framing, mechanical rough-in, insulation, and finish—to ensure each phase meets our standards.
How Thomas Scrivner Construction Executes Kitchen Remodels
01
Initial Consultation and Site Assessment
We evaluate the existing structure, utilities, and site constraints. During this phase, we gather measurements, document existing conditions, and confirm client goals and budgets.
02
Design & Planning
Our team develops layout options, cabinetry designs, appliance placement recommendations, and lighting strategies. We provide material samples and a preliminary budget. For complex reconfigurations, we coordinate with design professionals as needed.
03
Permitting & Pre-Construction
If structural changes, electrical upgrades, or plumbing relocations are required, we handle permit applications and prepare a phased plan that minimizes disruption.
04
Demolition & Rough-In
We protect adjacent living areas, remove existing fixtures and finishes, and perform necessary framing, plumbing, and electrical rough-ins according to code.
05
Cabinetry & Millwork
We install custom or semi-custom cabinets, emphasizing durable construction, soft-close hardware, and effective storage solutions like pull-out drawers and lazy Susans.
06
Countertops & Backsplashes
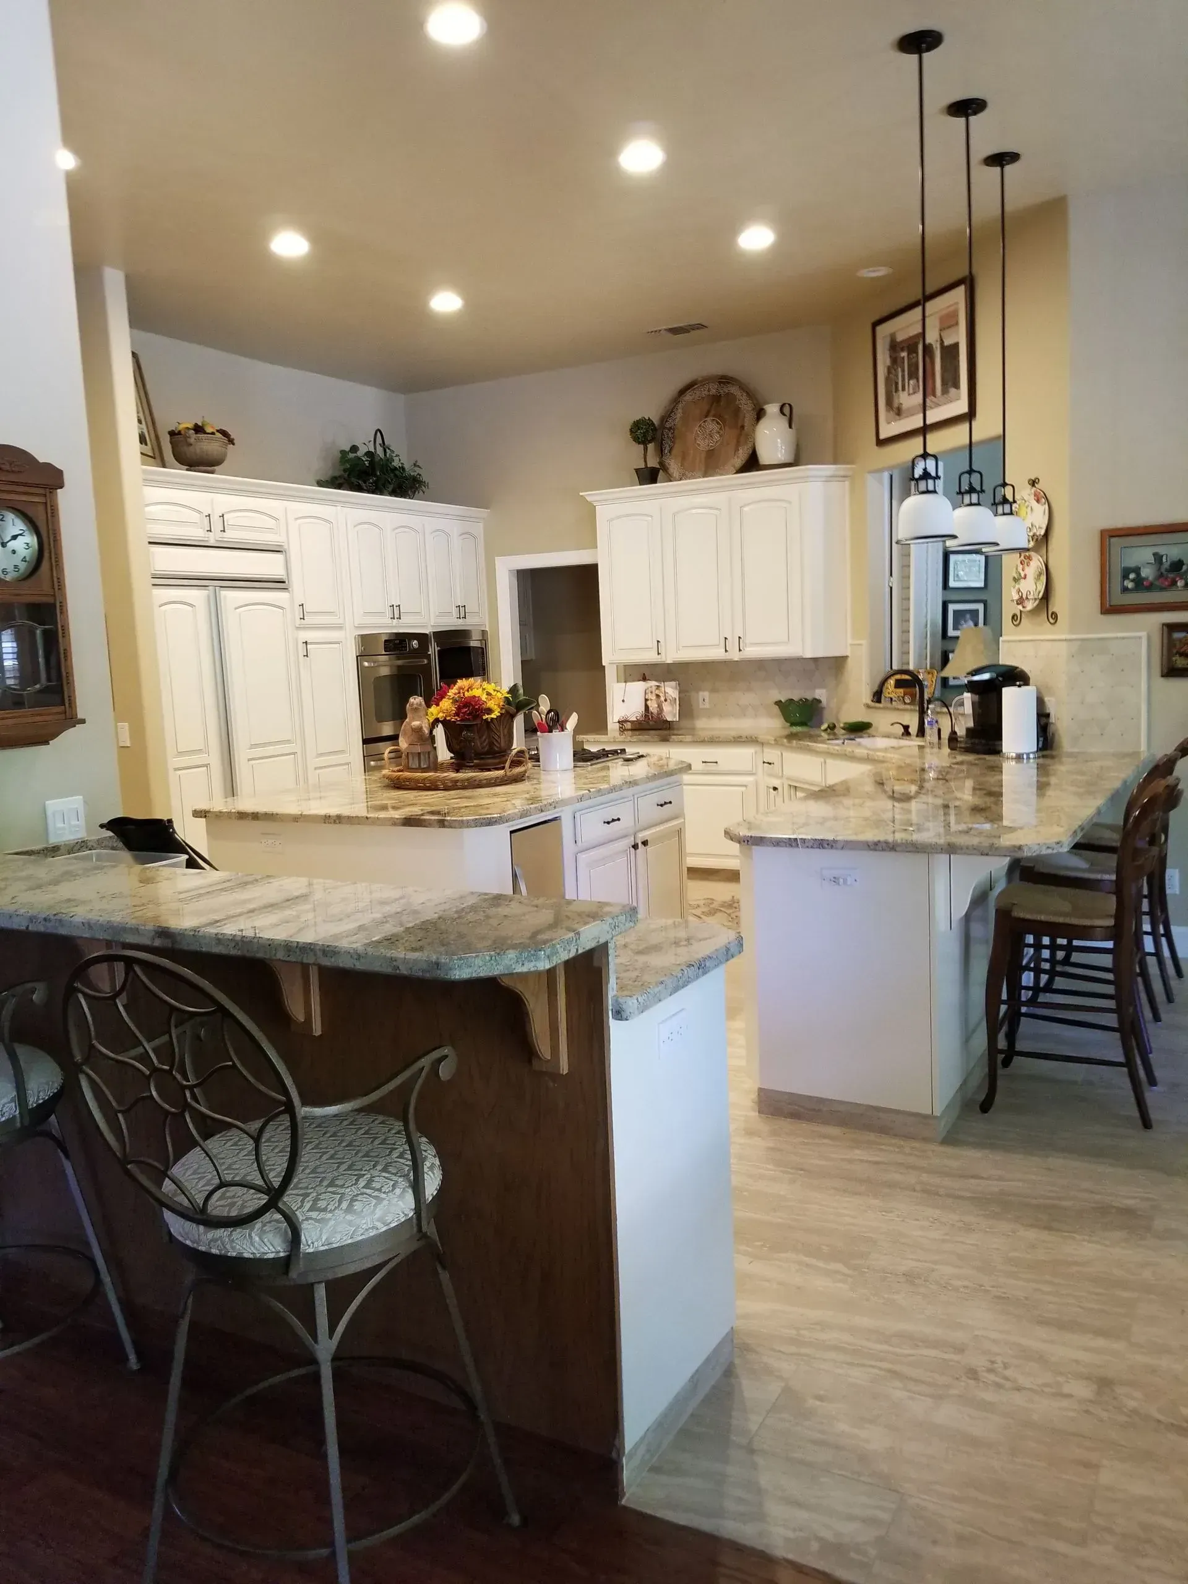
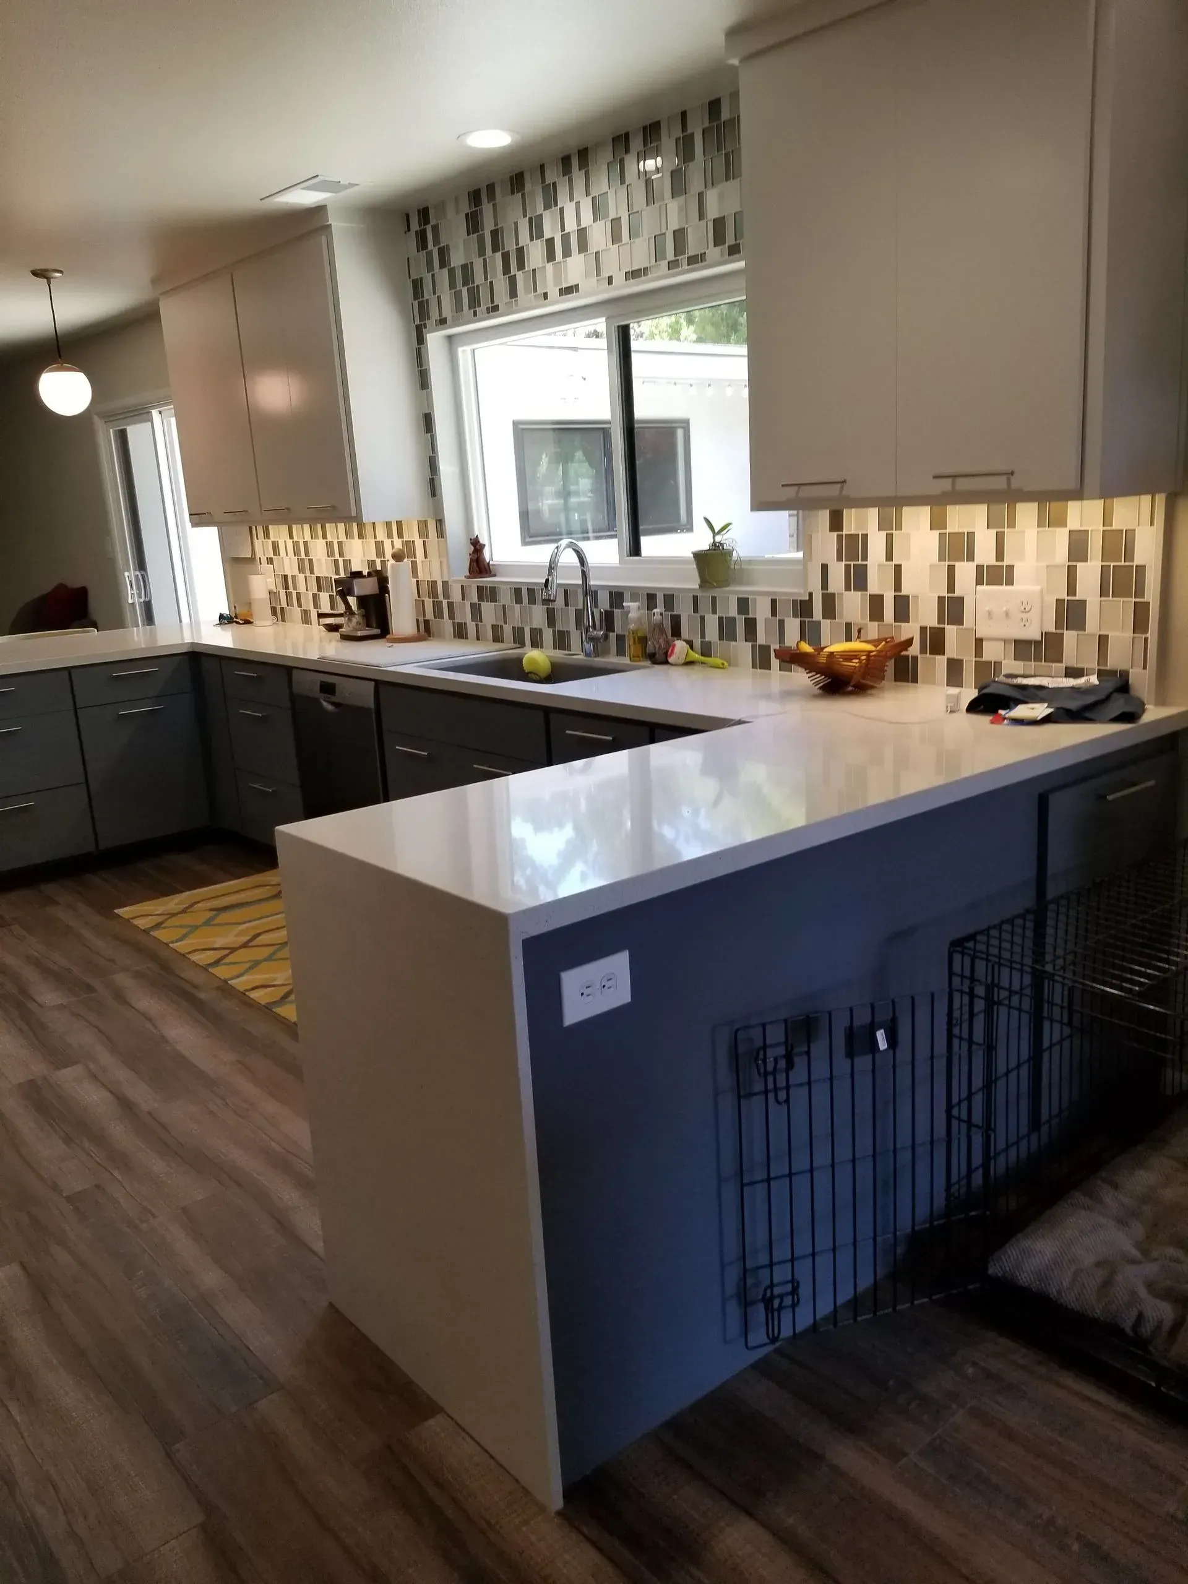
We measure precisely for countertops and select materials (quartz, granite, solid-surface, or laminate) that fit budget and performance requirements. Backsplashes are installed to protect walls and complement finishes.
07
Flooring, Lighting & Finishing
We install suitable flooring (tile, engineered hardwood, or resilient surfaces), layered lighting (ambient, task, accent), and finish carpentry to create a cohesive design.
08
Final Touches & Handover
Appliances are installed and tested, fixtures adjusted, and a final cleaning performed. We walk through with you to ensure satisfaction and provide care instructions.
Typical Project Timelines
Cosmetic Refresh (paint, hardware, lighting): 2–4 weeks.
Partial Remodel (cabinet refacing, new counters): 4–6 weeks.
Full Remodel (layout changes, new cabinets, full mechanical upgrades): 6–12+ weeks depending on structural work and permitting.
Design Considerations We Emphasize
Work Triangle & Zones
We plan primary zones for cooking, prep, and cleaning to minimize steps and increase efficiency.
Storage Solutions
Deep drawers, vertical dividers, pantry cabinets, and custom organizers increase the functional capacity of cabinetry.
Durability & Maintenance
Selection of water-resistant, heat-resistant, and stain-resistant materials for surfaces and finishes.
Lighting
Layered lighting improves task performance—under-cabinet task lights, pendant lights for islands, and recessed ambient fixtures.
Ventilation & Indoor Air Quality
roper range hoods and ventilation prevent moisture-related issues and protect finishes.
Budgeting & Value Engineering
We present options at multiple price points and recommend where to invest for maximum impact—such as choosing quality cabinets and durable countertops while using cost-effective flooring or hardware where appropriate. For constrained budgets, phased remodels allow for staged improvements over time.
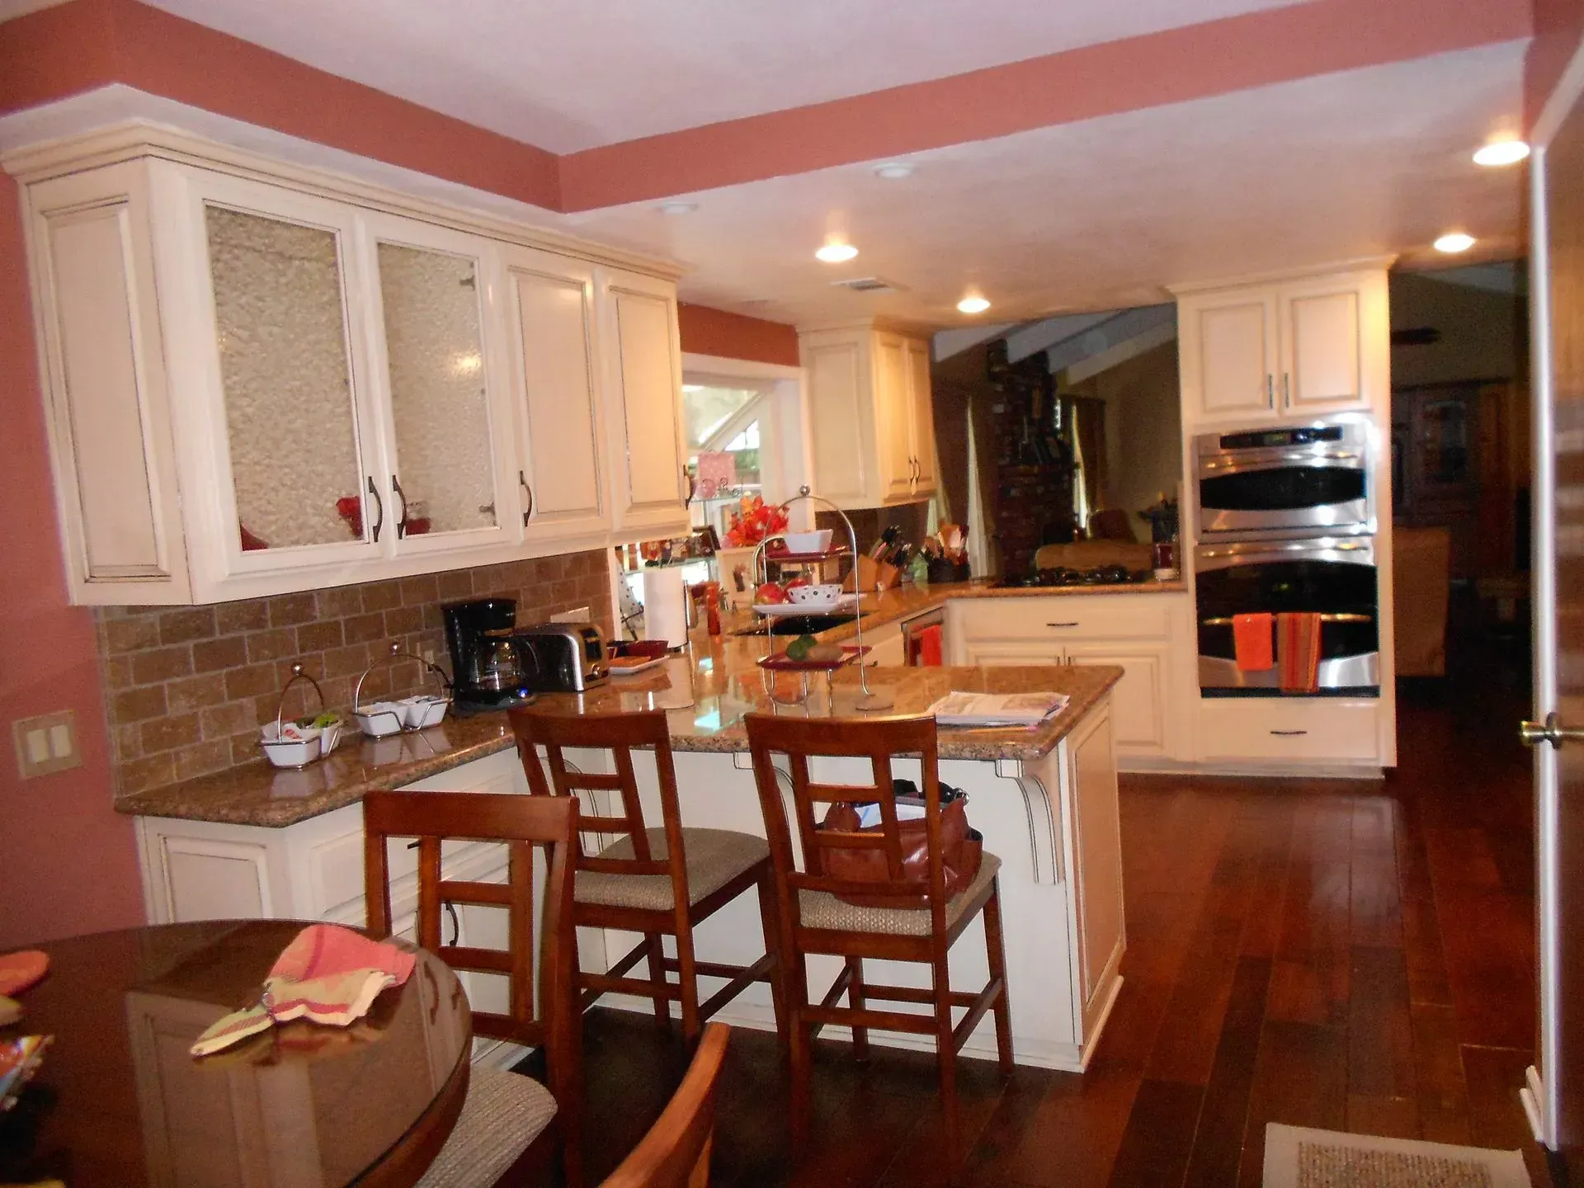
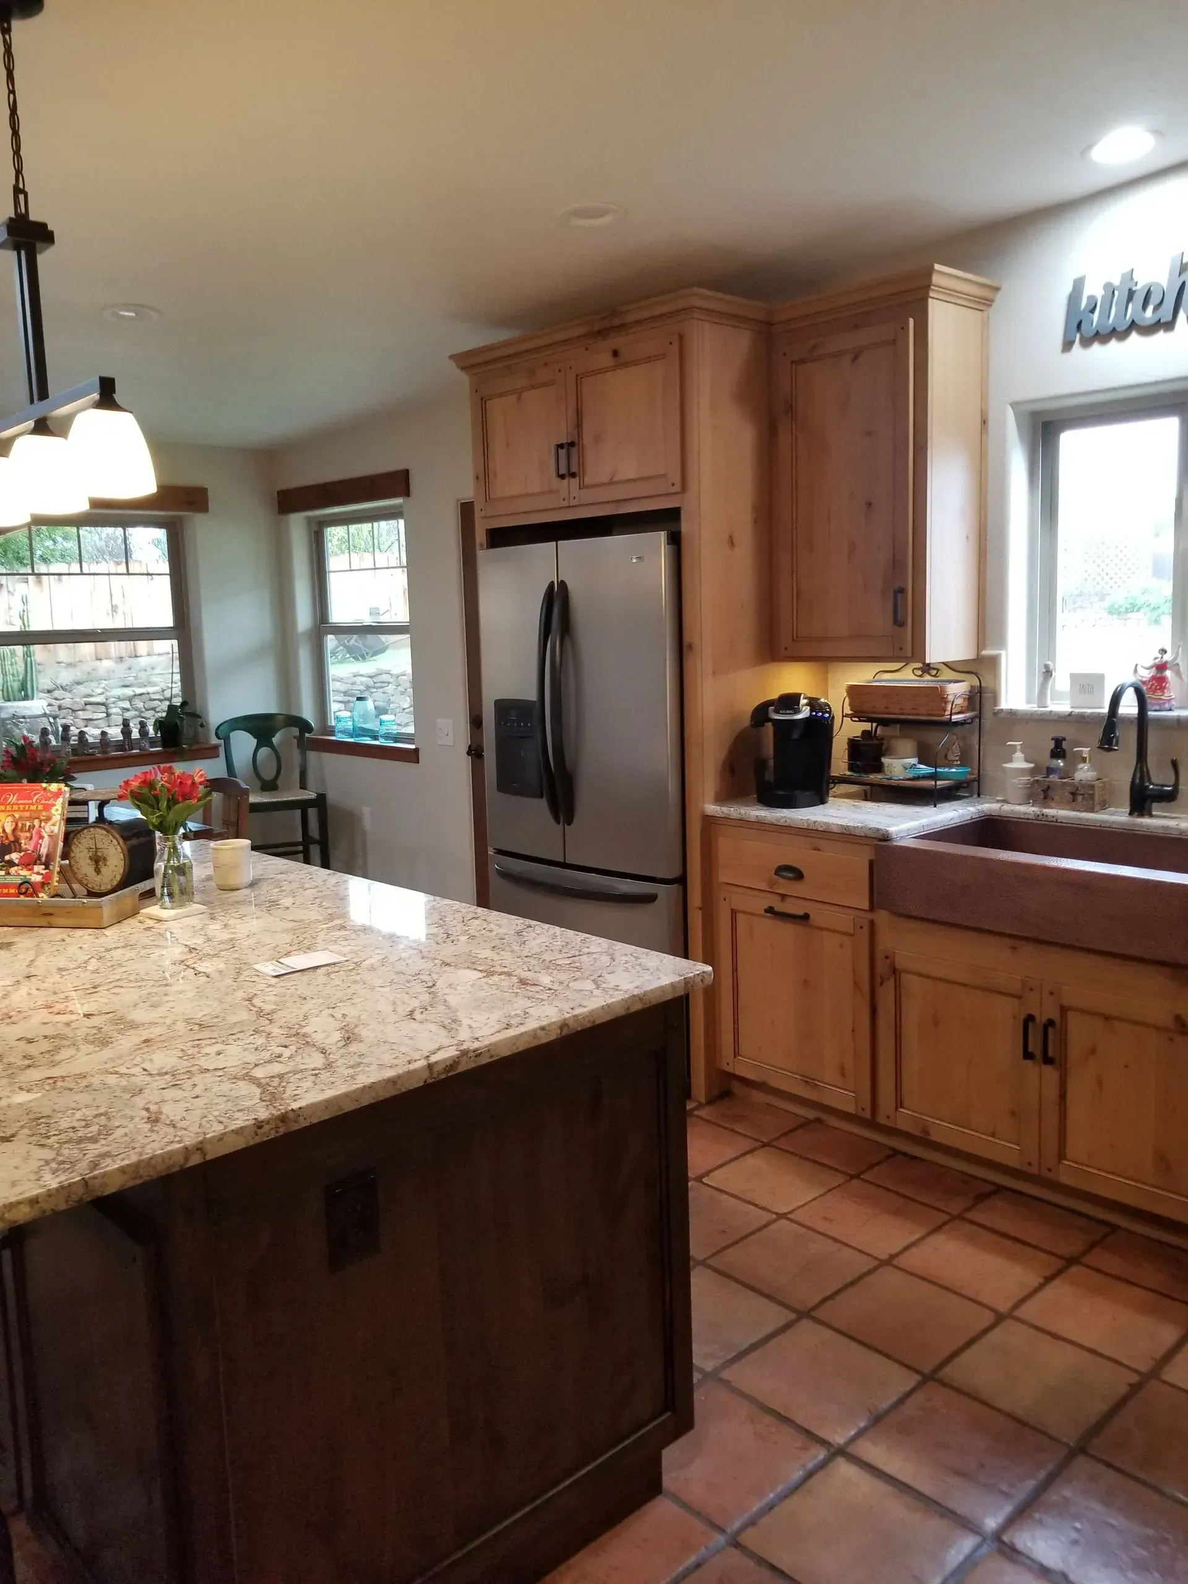
Accessibility & Aging-in-Place Options
For homeowners seeking to age in place, we incorporate accessible features like knee space for seated work, lowered appliance controls, pull-out shelving, lever-style hardware, and non-slip flooring. These adjustments increase safety and long-term usability without compromising style.
Materials & Suppliers
We work with local and regional suppliers to offer competitively priced materials and timely deliveries. We select materials that meet performance requirements for Madera’s climate and household use patterns.
Quality Control & Warranty
Throughout the kitchen remodel, quality checks are performed at every milestone—from framing inspection to cabinetry installation to final punchlist. We provide documentation on warranties for appliances and specific materials and stand behind our workmanship.
Frequently Asked Questions
How disruptive is a kitchen remodel?
Disruption depends on the scope. Cosmetic updates are minimally disruptive. Full gut remodels require temporary kitchen setups. We provide scheduling and protection strategies to minimize inconvenience.
Can you match existing cabinet finishes?
Yes. We can match or complement existing finishes. For older cabinetry, refacing or painting may be cost-effective alternatives to full replacement.
How do you handle lead times for appliances and countertops?
We coordinate orders early in the schedule and confirm delivery windows to align with installation phases. Delays are managed with schedule adjustments and client communication.
Do you provide design services?
We provide design guidance and collaborate with third-party designers or architects as needed. For cabinets, we offer layout plans and material recommendations.
Contact & Next Steps
Call (559) 395-4170 to schedule a kitchen consultation and site assessment. We will prepare layout options, material recommendations, and a realistic project timeline tailored to your needs and budget.