
Our Services
Thomas Scrivner Construction is a full-service residential construction and remodeling company serving Madera and the Central Valley since 1977. Our mission is to provide homeowners with practical, durable, and beautiful renovations that improve daily living and long-term property value. Over the past four decades, we have built a reputation for straightforward communication, reliable scheduling, and meticulous craftsmanship. We have experienced project managers, skilled carpenters, licensed tradespeople, and cooperative subcontractors who share a commitment to quality.
Why a Unified Services Overview Matters
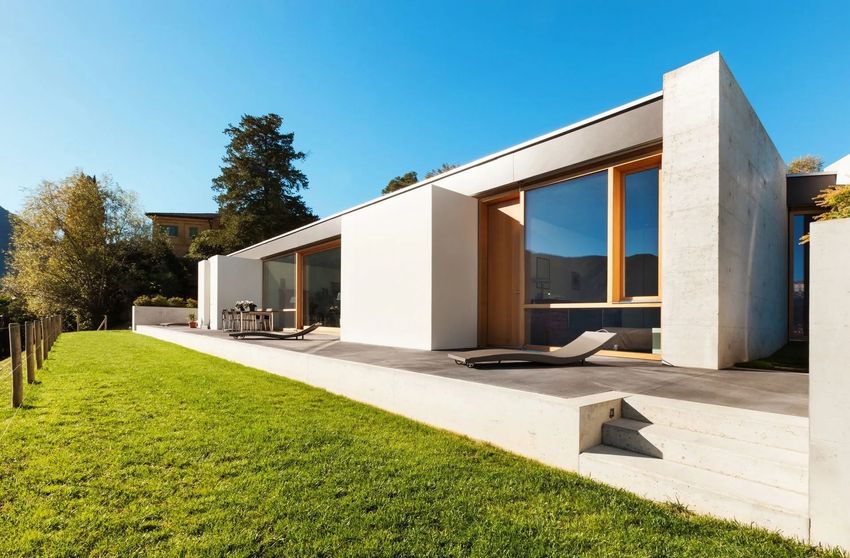
Homeowners often have multiple needs—improved accessibility, modernized kitchens, additional living space, or rental income opportunities. A single source that outlines all offered services helps clients make informed decisions and coordinate projects strategically. Our overview demonstrates how we integrate trades, manage permits, and ensure high standards across diverse project types. This approach reduces escalation, aligns expectations, and provides a practical roadmap for executing construction while minimizing disruptions.
Core Service Areas
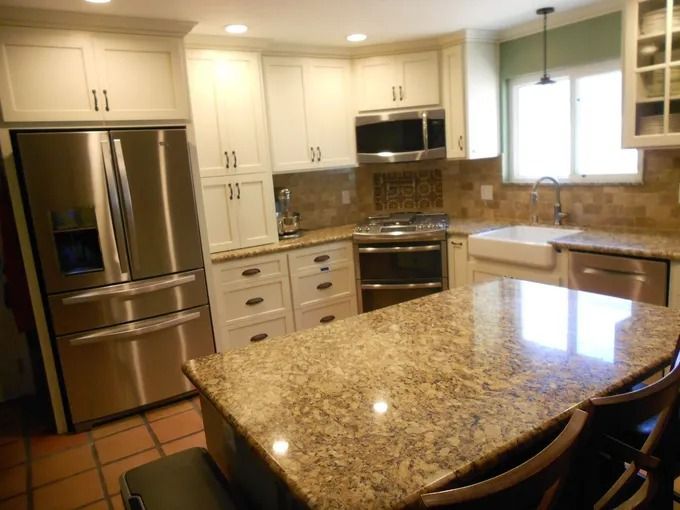
Kitchen Remodels
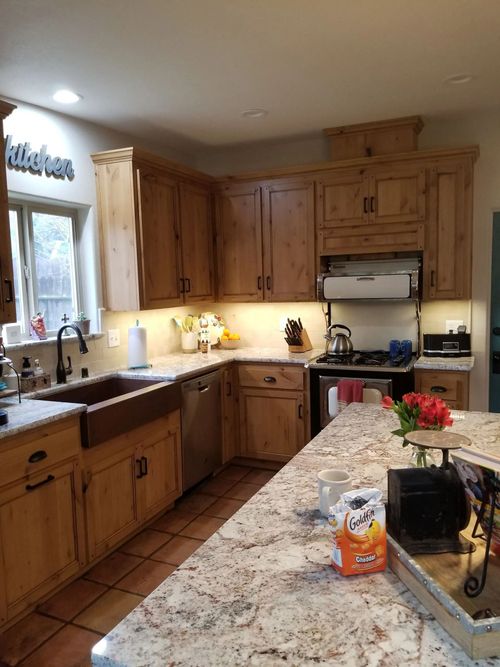
Layout optimization, cabinetry, countertops, flooring, lighting, appliance coordination, and finish carpentry.
Bathroom Remodels
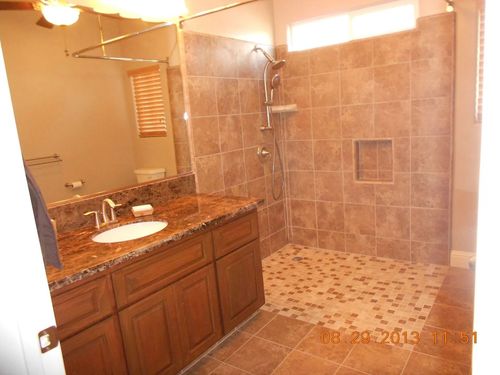
Accessible design, tile work, fixtures, plumbing upgrades, ventilation, and aesthetic finishes.
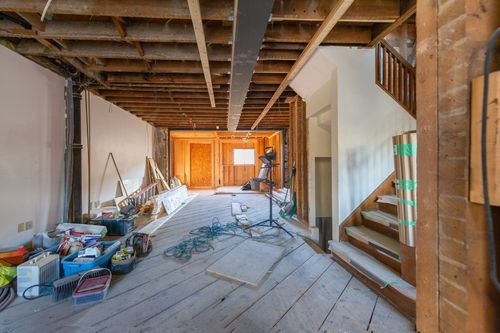
Whole-Home Remodels
Structural updates, systems upgrades (electrical, plumbing, HVAC), insulation, window replacements, flooring, and coordinated finishes.
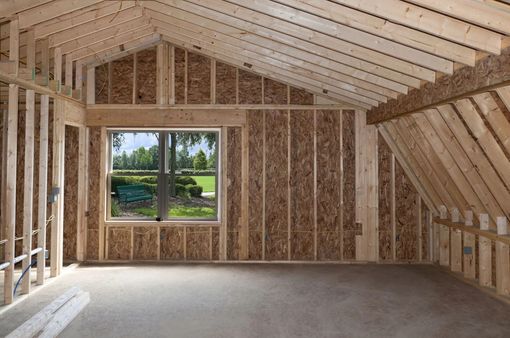
Room Additions
Foundation work, framing, roofing, integration with existing structures, and permitting.
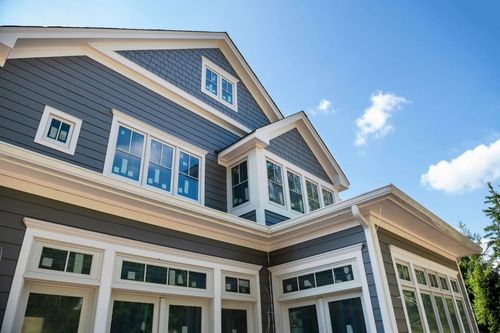
ADUs
Design, permit management, foundation/slab or pier work, utilities, and interior finishing.
Additional Services
Garage Conversions
Insulation, framing, utility rerouting, flooring, and interior finishing for living space conversions.
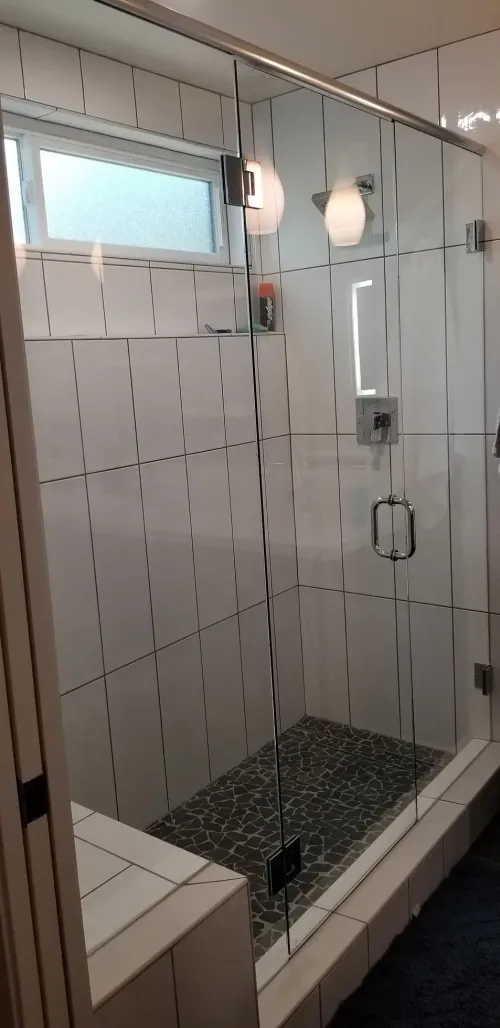
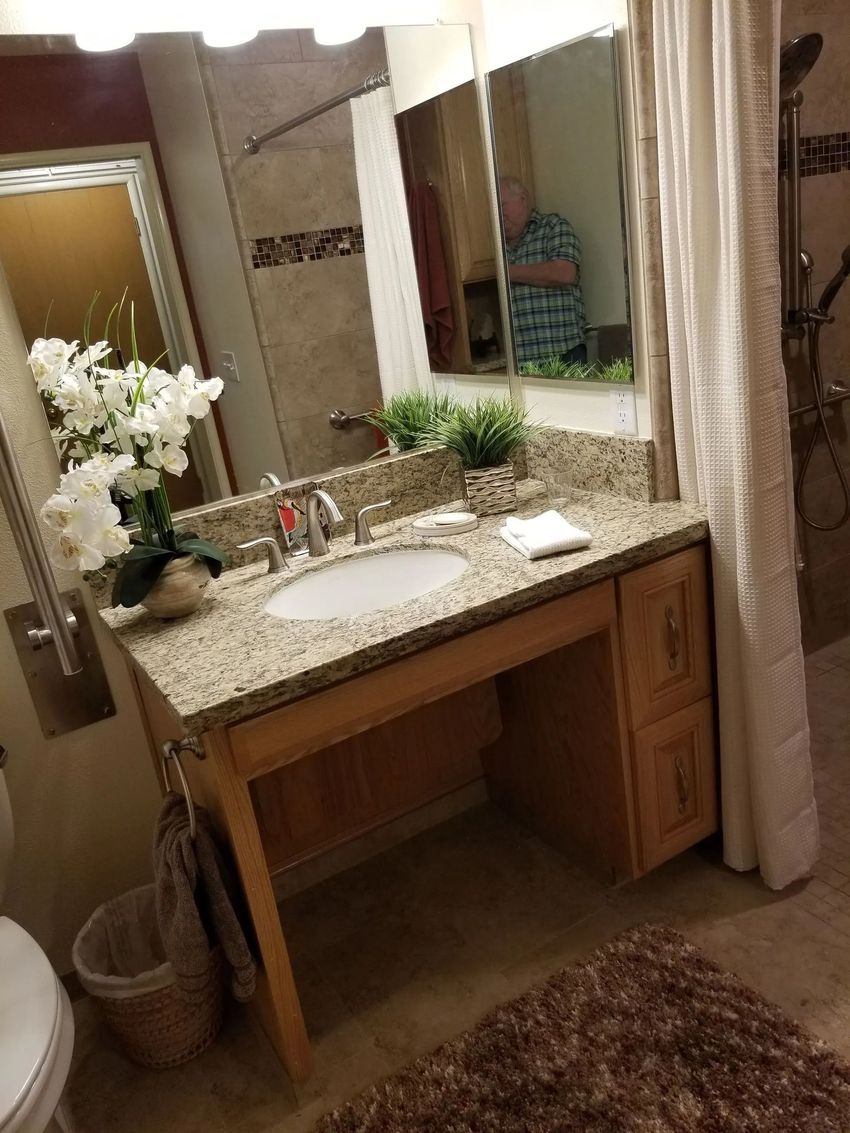
ADA & Handicap Conversions
Door widening, ramps, reinforcement, grab bars, roll-in showers, accessible fixtures, and compliance with accessibility guidelines.
Key Benefits of Working with Us
Integrated Project Management
We coordinate all phases—design, permitting, construction—reducing miscommunication between contractors and trades.
Local Permit Expertise
Our experience with Madera County processes and local officials minimizes permit delays and inspection issues.
Custom Solutions
Each project receives a tailored plan considering budget, schedule, aesthetic preferences, and functional needs.
Quality Subcontractors
We only partner with vetted subcontractors and suppliers who meet our standards for workmanship and accountability.
Transparent Cost Management
Estimates and change orders are documented; we provide clear breakdowns to help you track project spending.
From initial consultation to final walkthrough, we emphasize proactive communication. We establish milestones, provide written estimates with allowances and exclusions, and maintain an on-site presence to ensure consistency. Regular updates and photos keep clients informed about progress. Quality control checks are performed at critical milestones—framing, mechanical rough-in, insulation, and finish—to ensure each phase meets our standards.
How We Plan & Execute Projects
01
Initial Consultation and Site Assessment
We evaluate the existing structure, utilities, and site constraints. During this phase, we gather measurements, document existing conditions, and confirm client goals and budgets.
02
Scope Development and Design Recommendations
Our team prepares concept-level plans, materials lists, and preliminary budgets. For larger projects, we recommend architectural or engineering support and can coordinate those professionals.
03
Permitting and Pre-Construction
We submit permit applications and prepare the site for construction. Pre-construction meetings align schedules, procurement timelines, and access logistics.
04
Construction & Quality Control
With a dedicated project manager supervising trades, we execute the work according to schedule. Regular quality checks and milestone signoffs ensure consistent standards.
05
Final Inspection, Punchlist & Handover
We complete a thorough inspection, address punchlist items, and provide maintenance and warranty documentation to homeowners at handover.
Typical Project Timelines
Minor Bathroom Remodel: 3–6 weeks
Minor Kitchen Remodel: 3–6 weeks
Room Addition: 10–20 weeks depending on complexity and permitting
ADU Construction: 12–30 weeks depending on foundation type, utility work, and permitting
Whole-Home Remodel: 12 weeks and up, based on scope and structural involvement
Materials, Finishes & Budget Guidance
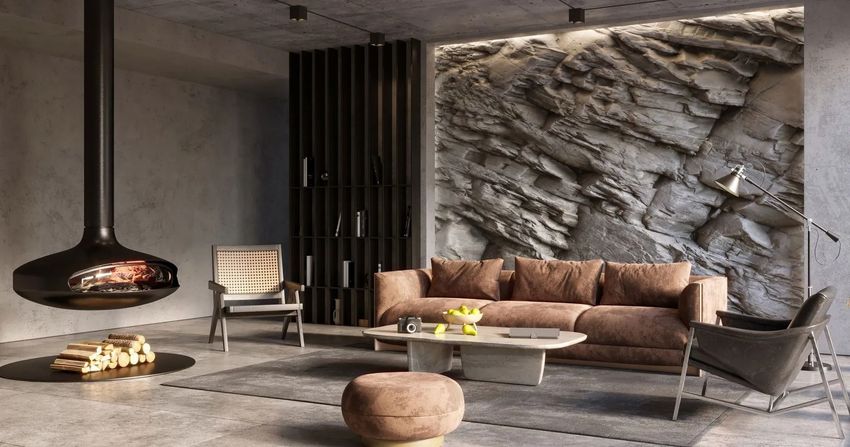
We guide clients through realistic choices that balance aesthetics, durability, and maintenance. We provide options across multiple price bands—from budget-conscious materials to premium product selections—and explain the lifecycle benefits of more durable choices. For areas with heavy use (kitchens, bathrooms), we emphasize moisture-resistant materials and finishes with easy upkeep.
Quality Assurance & Post-Construction Support
Upon project completion, we conduct a final walkthrough and address any residual items on a punchlist. We provide maintenance advice and warranty documentation. We stand behind our work and address issues that fall within our warranty terms.
Frequently Asked Questions
How do you handle change orders?
Change orders are documented and signed prior to implementing modifications. We provide a clear pricing and scheduling impact estimate for each change.
Can you work within a specified budget?
Yes. We can propose phased approaches and value-engineered alternatives to meet financial constraints without sacrificing safety or essential functionality.
Are you licensed and insured?
Yes. We operate in compliance with California contractor regulations and maintain appropriate insurance coverage. Documentation is available on request.
What distinguishes ADA conversions from typical remodels?
ADA conversions prioritize clearances, fixture heights, maneuvering space, and grab bar placements consistent with accessibility guidelines. We combine functional design with aesthetic considerations.
Contact & Next Steps
Call (559) 395-4170 to arrange a project consultation. We supply written estimates, phased budgets, and realistic schedules tailored to your home and goals. Whether you plan a single-room update or a complex whole-home renovation, Thomas Scrivner Construction delivers experienced management and consistent craftsmanship.