
Room Additions
Room additions are a practical way to increase living space, adapt homes to new family needs, or create dedicated areas for work, recreation, or rest. Thomas Scrivner Construction specializes in room additions that integrate seamlessly with your existing home—both structurally and aesthetically. Serving Madera and the Central Valley since 1977, we provide end-to-end services including site assessment, design coordination, permitting, foundation and framing, interior finishes, and final inspections. Our experience ensures that additions are functional, code-compliant, and designed to complement the existing home.
Why Room Additions Matter
Room additions preserve the established location and character of your home while providing new functional space. Compared to moving, additions allow homeowners to maintain preferred neighborhoods, schools, and communities. Thoughtfully designed additions increase living area, improve circulation, and often provide better cost-per-square-foot value versus purchasing a new property. Additions can be tailored for changing needs such as additional bedrooms, home offices, in-law suites, family room expansions, or master suite enlargements.
Key Benefits of Room Additions
Increased Usable Space:
Additions add square footage where it matters—bedrooms, living areas, or specialty rooms.
Customization: Design the new space to your specific needs and preferences, including layout, finishes, and features.
Integrated Design: We ensure the addition matches or complements the existing exterior and interior finishes for a cohesive home appearance.
Permits & Compliance: We manage permit submissions and inspections to ensure legal and safe construction.
Value Addition: Quality additions often return strong value on resale and make the home more competitive in the local market.
From initial consultation to final walkthrough, we emphasize proactive communication. We establish milestones, provide written estimates with allowances and exclusions, and maintain an on-site presence to ensure consistency. Regular updates and photos keep clients informed about progress. Quality control checks are performed at critical milestones—framing, mechanical rough-in, insulation, and finish—to ensure each phase meets our standards.
How We Plan & Build Room Additions
01
Initial Consultation & Site Review: We analyze lot conditions, setbacks, grading, utility access, and how the addition will tie into existing structures.
02
Conceptual Design & Budgeting: Based on your goals and budget, we create concept layouts, preliminary elevations, and a budget estimate.
03
Engineering & Permitting: Structural or civil engineering may be required depending on foundation type and structural loads. We prepare permit packages and coordinate with local building officials in Madera County.
04
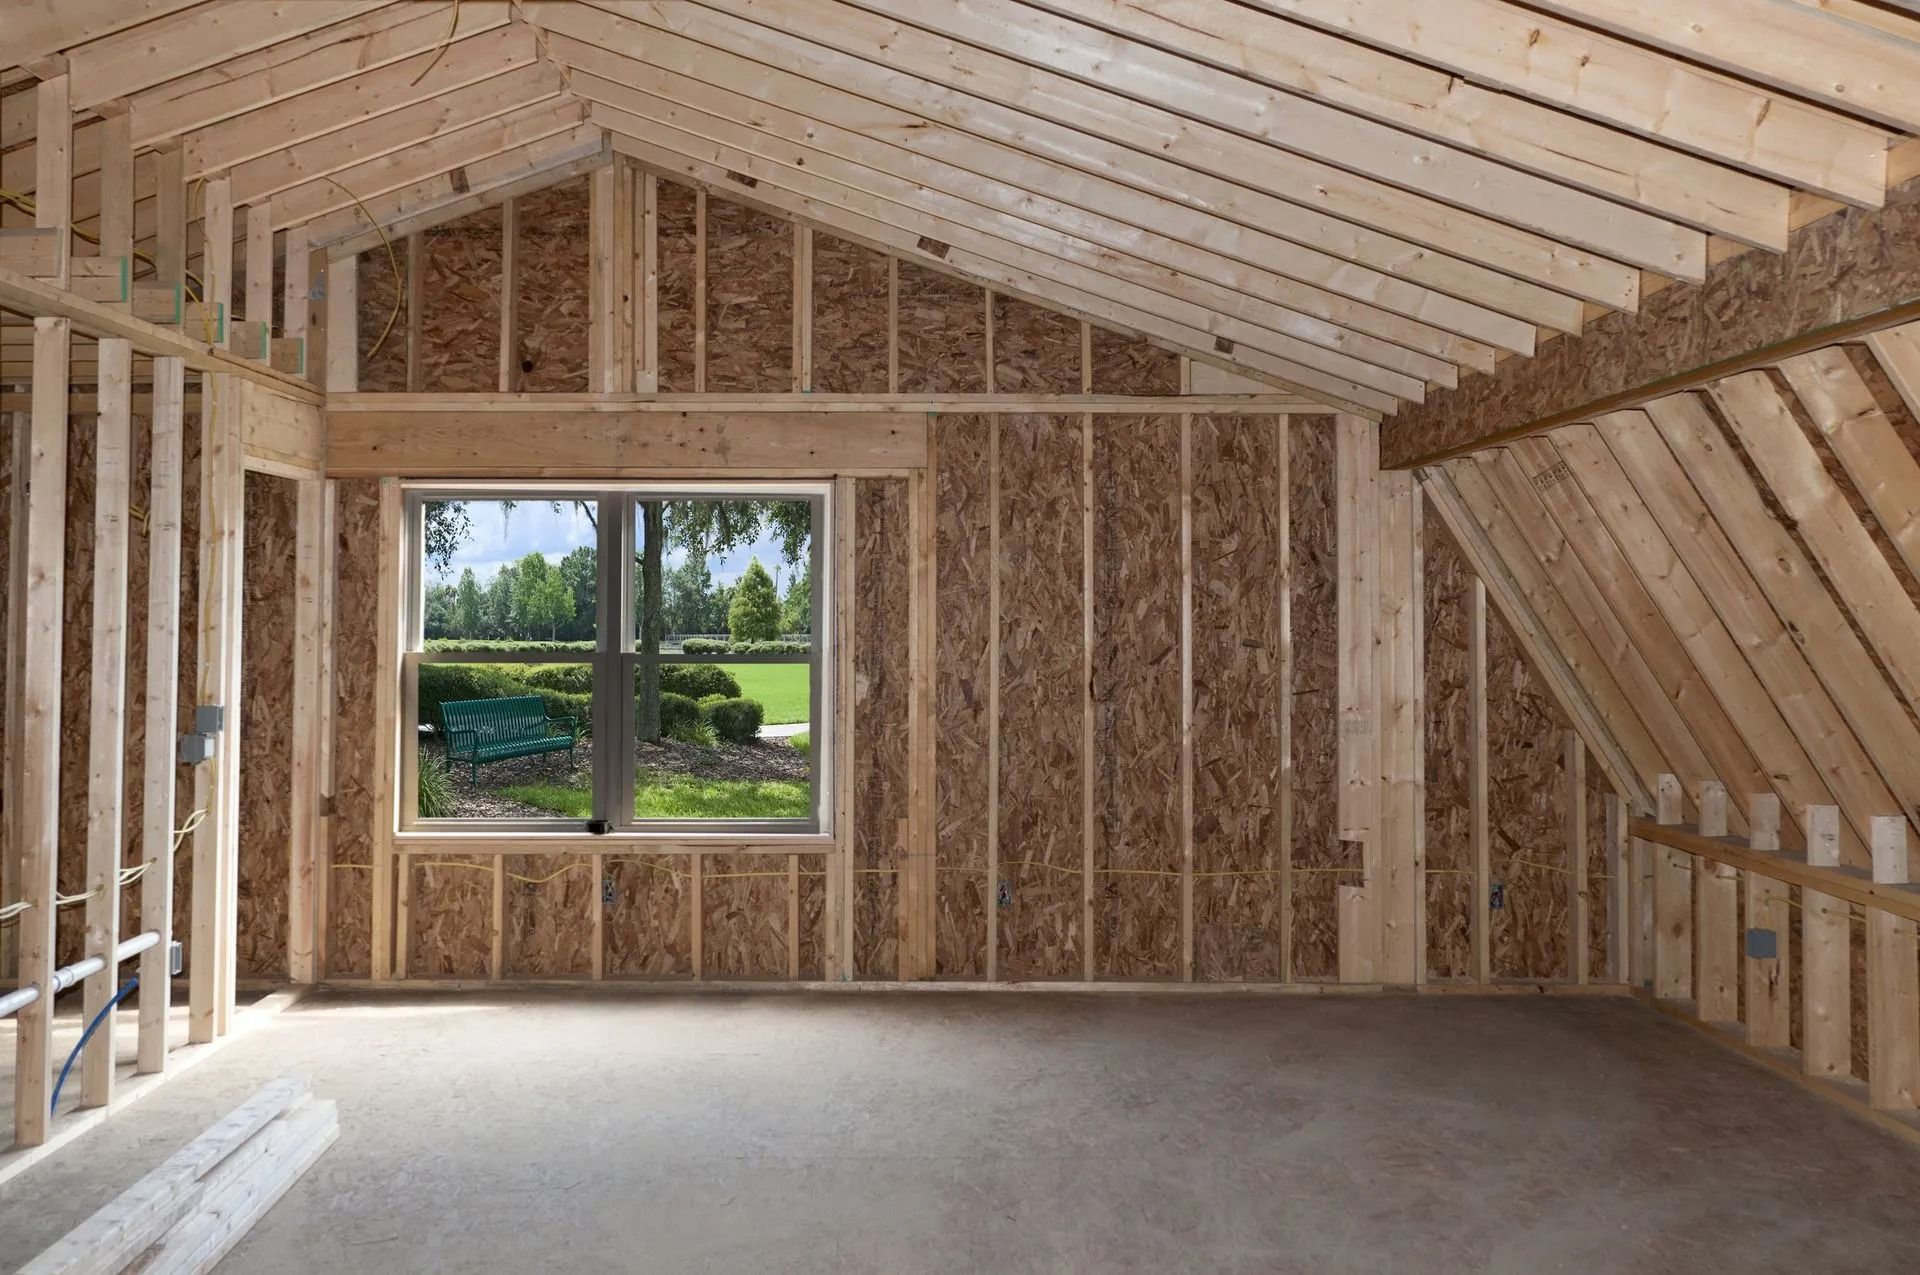
Site Preparation & Foundation Work: Depending on the addition’s scope, we pour slab-on-grade, crawl space foundations, or footings and stem walls.
05
Framing & Envelope: We erect walls, roof structures, and exterior finishes that match the existing home. Roof tie-ins and flashing details are carefully handled to prevent leaks.
06
Rough-Ins & Inspections: Electrical, plumbing, and HVAC rough-ins are completed and inspected as per code.
07
Interior Finishes & Systems: Drywall, flooring, trim, paint, fixtures, and final mechanical connections are completed, followed by finishing carpentry.
08
Final Inspection & Handover: We complete punchlist items and conduct a final walkthrough to ensure satisfaction.
Common Addition Types
Bedroom Additions
Expand sleeping space or create master suite enlargements.
Family/Great Rooms
Create larger gathering spaces for entertainment and daily living.
Home Offices
Dedicated workspaces with built-in storage and data wiring.
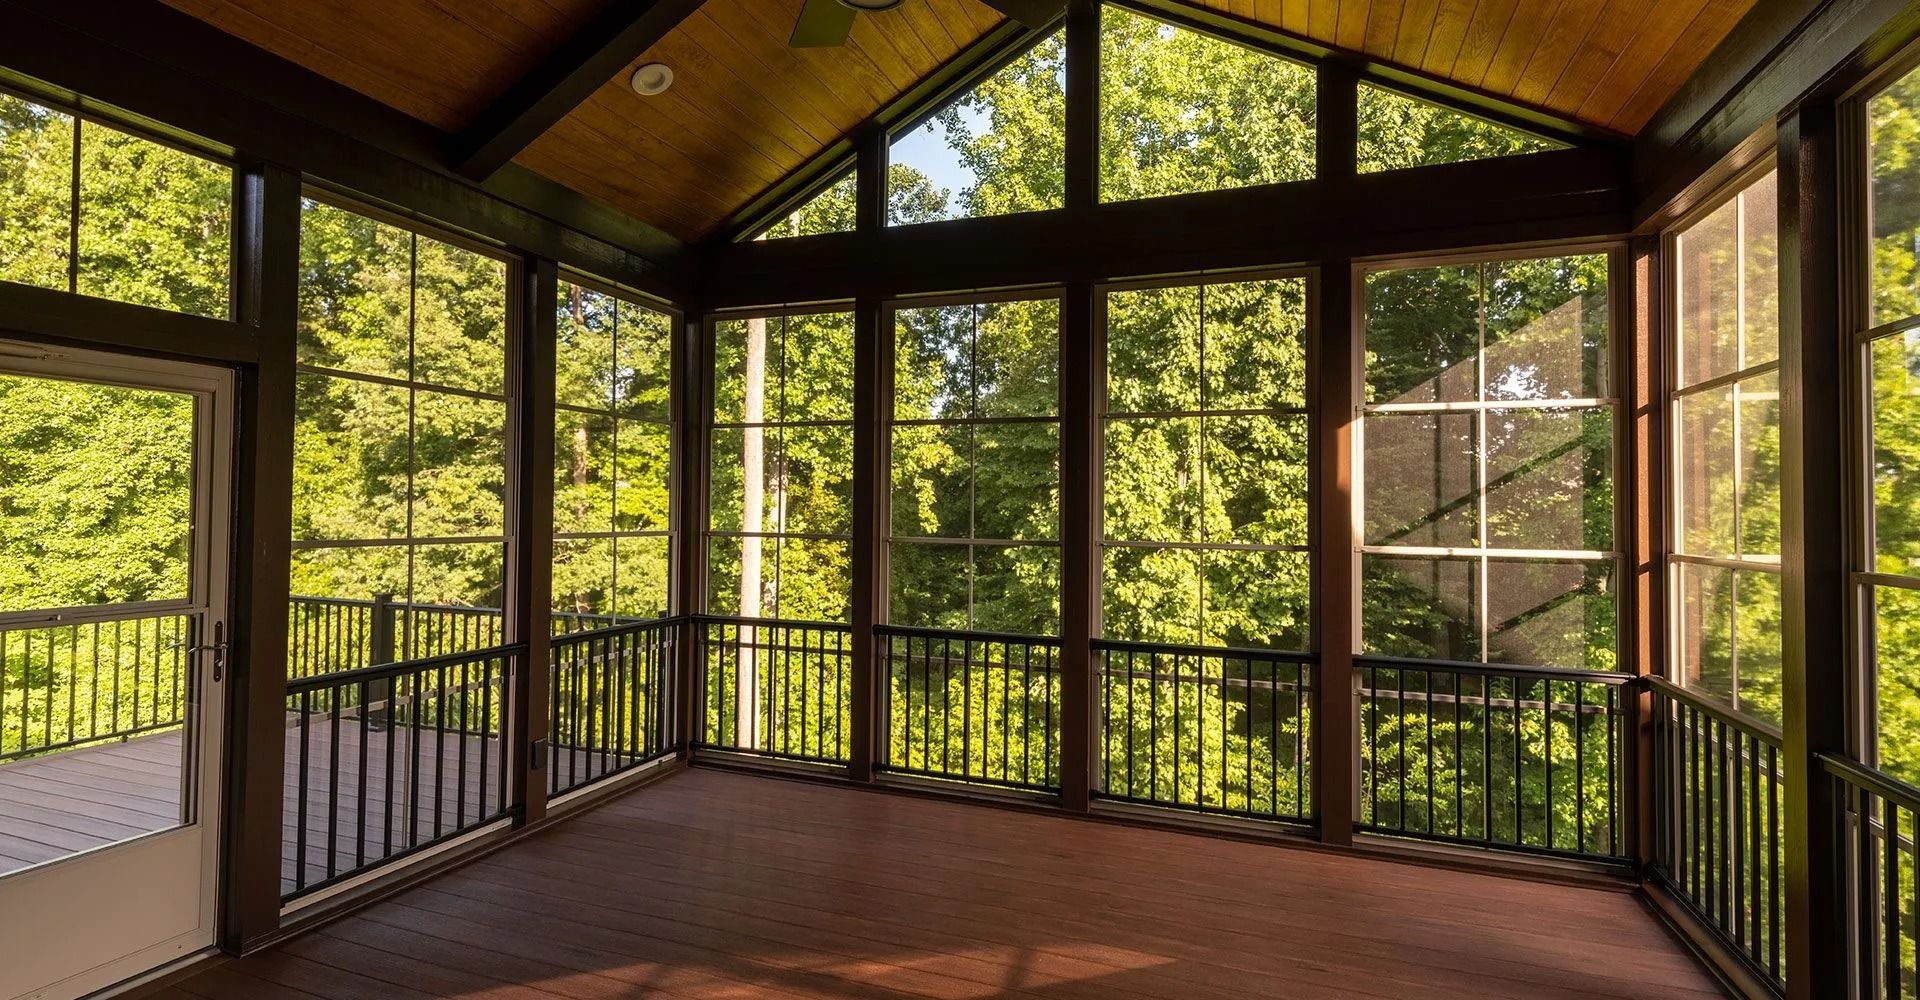
Sunrooms & Conservatories
Light-filled spaces for relaxation that add visual appeal.
In-Law Suites
Independent living spaces with private amenities for multigenerational living.
Design & Aesthetic Integration
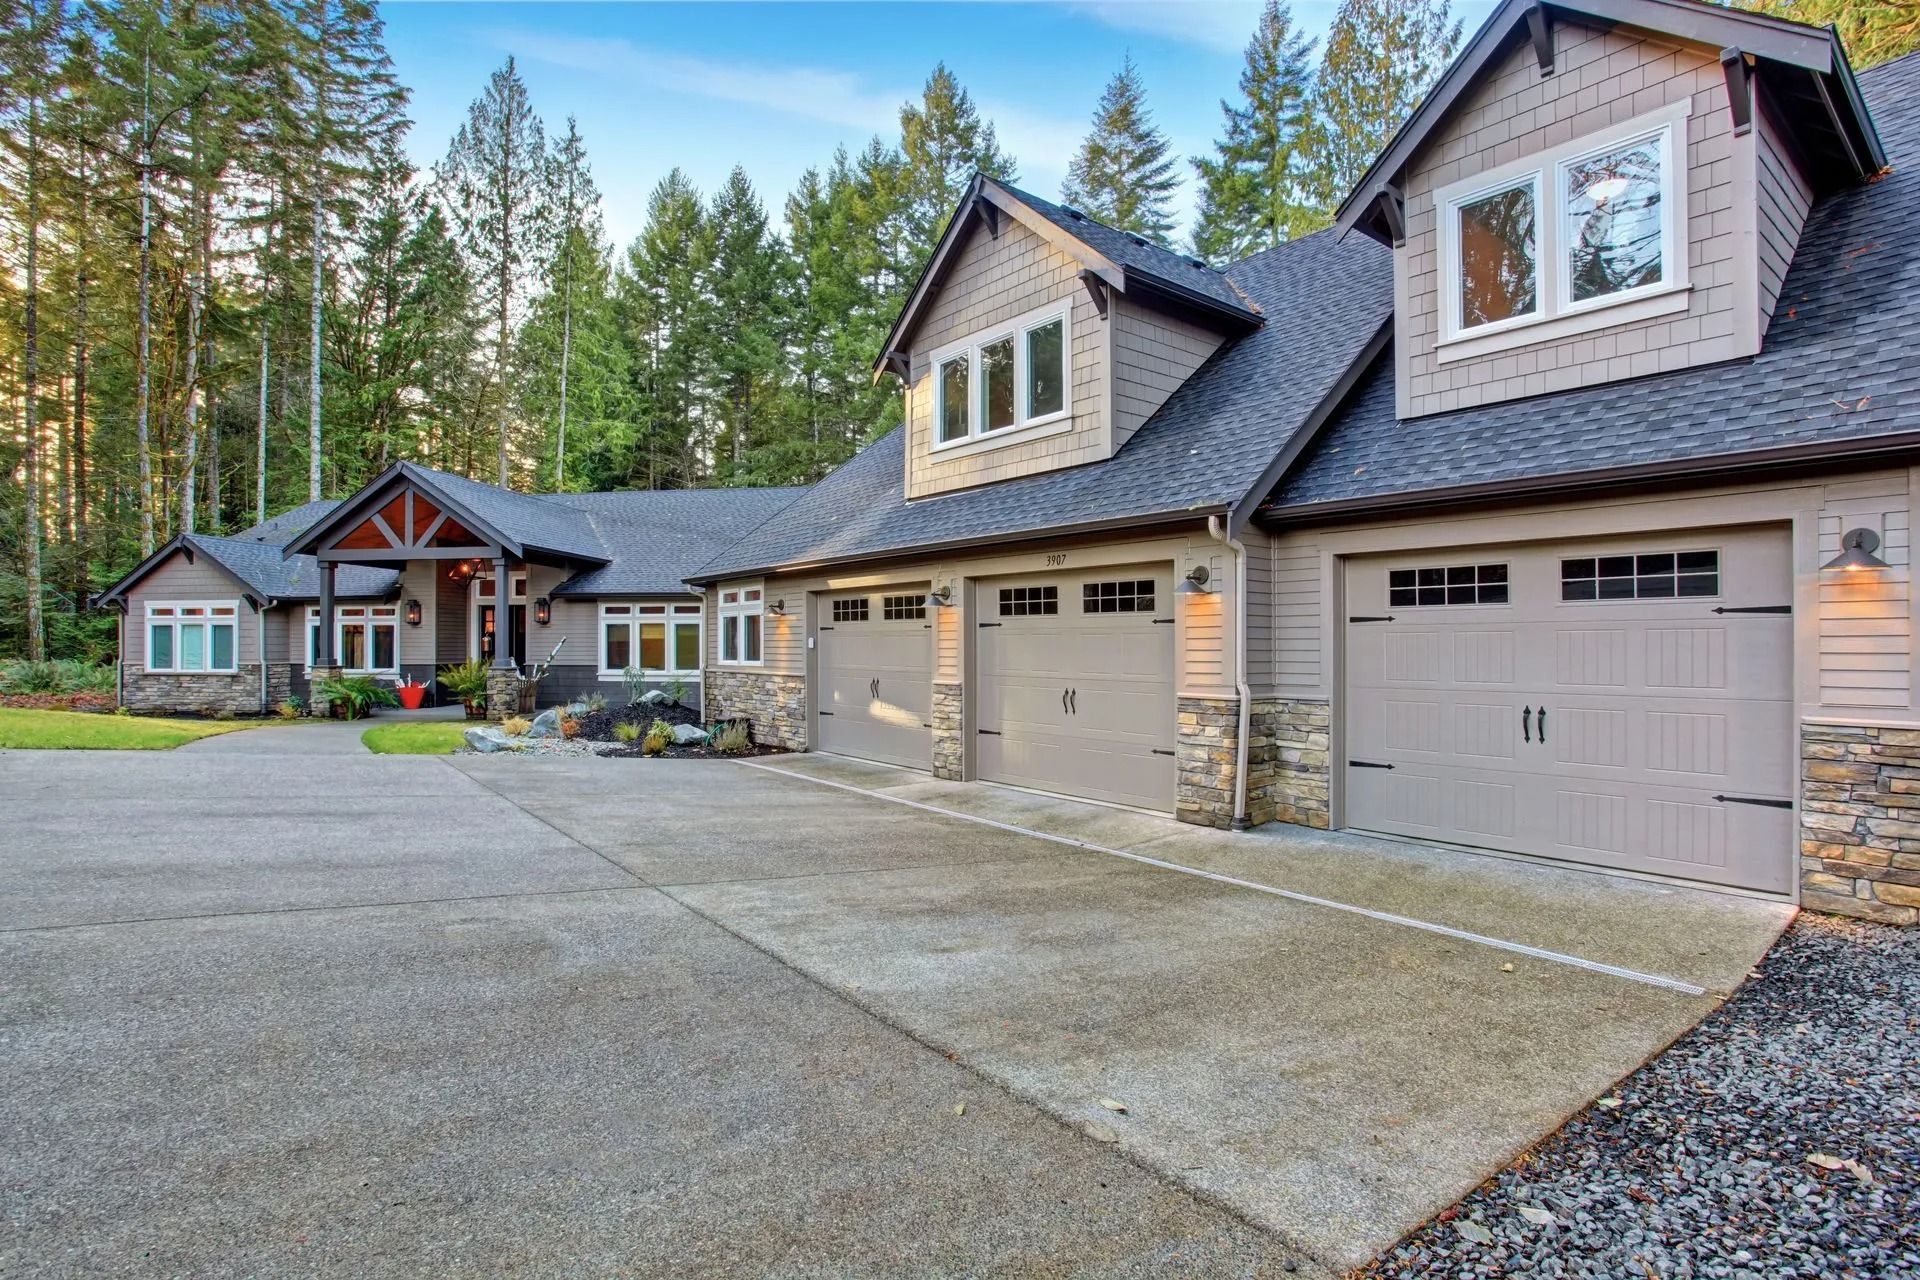
We pay particular attention to rooflines, exterior siding, window styles, and trim details to achieve a cohesive exterior appearance. Inside, finish materials and paint palettes are selected to transition smoothly between old and new spaces.
Structural & Site Considerations
Additions must account for foundation compatibility, load-bearing connections, and potential modifications to existing systems. Grading, drainage, and access for construction equipment are all evaluated during the planning stage to prevent unexpected site-related delays.
Budgeting & Phasing
We provide clear cost estimates and suggest phased construction when budgets or tenant occupation constraints require staged work. Phasing may prioritize foundation and shell completion first, with interior finishes scheduled to minimize homeowner disruption.
Accessibility & Aging-in-Place Additions
If the addition is intended to support aging family members, we design with accessibility in mind—single-level living, wider doorways, step-free entries, and bathroom features that support mobility.
Frequently Asked Questions
Do I need an architect for my room addition?
Many additions can be designed by our in-house team or through collaboration with local architects for more complex designs. We determine the need for architectural drawings based on scope and local code requirements.
How do you handle matching the existing exterior?
We source exterior materials and trims that closely match the existing home, including siding, roofing, windows, and paint colors. We review options with homeowners for final selection.
How long does an addition take?
Timeframes vary with complexity. Small additions may take 8–12 weeks; larger additions often require 12–20+ weeks including permitting and utility work.
Will construction disrupt my daily life?
We minimize disruption through clear scheduling, phased work, and protected pathways. We communicate daily and keep the site tidy and secure.
Contact & Next Steps
Call (559) 395-4170 to discuss your room addition needs. We will perform a site assessment, provide preliminary designs and a phased budget, and outline permitting requirements.